
7615 INDIA STAR, SAN ANTONIO, TX 78263
Homes for sale in San Antonio.
Homes for sale in 78263.
7615 India Star
San Antonio, TX 78263
List Price$153,999


Listing #1960747
About This Property
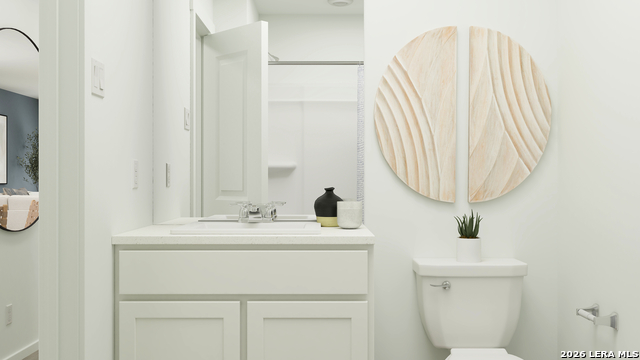
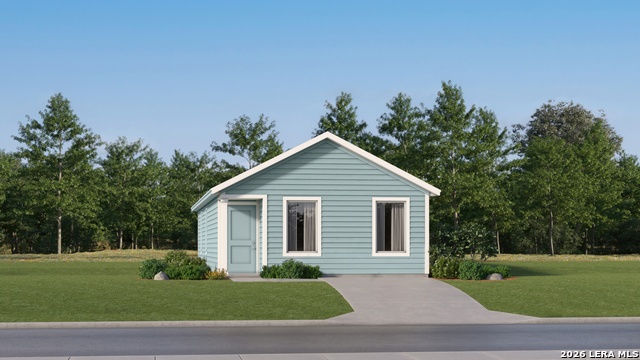
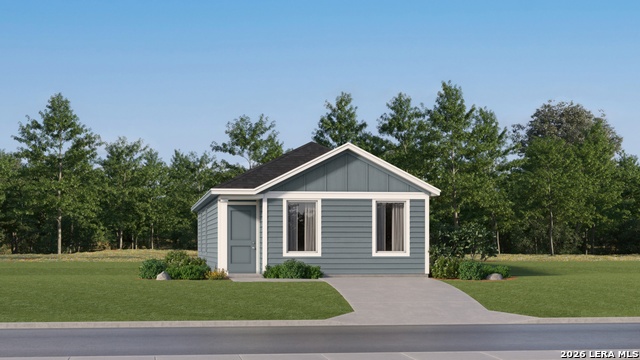
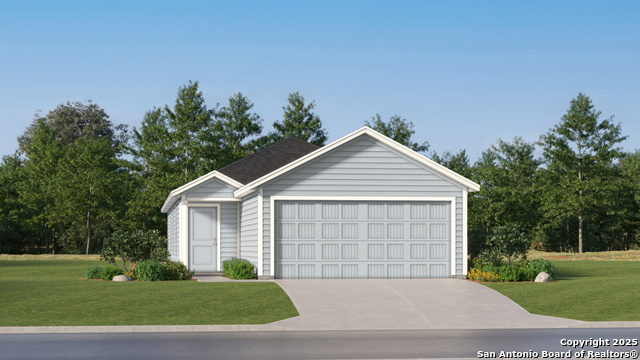
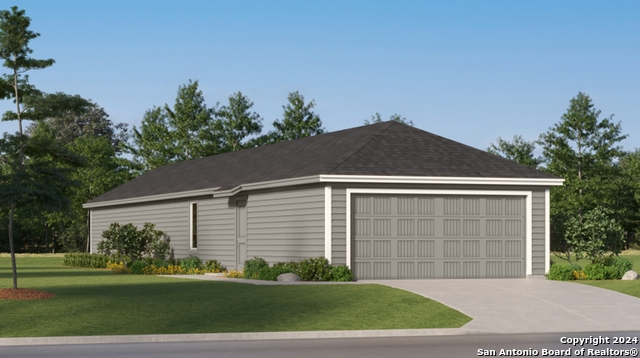
The Windrow- This single-level home showcases a spacious open floorplan shared between the kitchen, dining area and family room for easy entertaining during gatherings. An owner's suite enjoys a private location in the back of the home, complemented by an en-suite bathroom, walk-in closet and direct access to the backyard space. There are two secondary bedrooms that are both ideal for household members and overnight guests. Estimated Completion July 2026. The completion date, prices and features may vary and are subject to change. Please verify with Lennar directly. Photos are for illustrative purposes only.
Listing Courtesy of Christopher Marti, Marti Realty Group (210) 660-1098
Property Features
Location Information
County
Bexar
MLS Area
2001
Neighborhood Amenities
Pool, Park/Playground, Other - See Remarks
Subdivision
Sapphire Grove
Interior Features
Room Dimensions
Dining: 6x9, Kitchen: 10x11, Family: 15x10, MasterBR: 9x13, BR2: 9x10, BR3: 9x10
Fireplace Description
Not Applicable
Interior
One Living Area, Utility Room Inside, Open Floor Plan, All Bedrooms Downstairs, Laundry Main Level, Laundry Room, Walk in Closets
Heating
Central
Master Bedroom Description
DownStairs, Walk-In Closet, Full Bath
Heating Fuel
Electric, Natural Gas
Master Bathroom Description
Shower Only, Single Vanity
Cooling
One Central
Has Dining Room
Yes
Floors
Carpeting, Vinyl
Has Family Room
Yes
Exterior Features
Style
One Story
Sewer Supplier
SAWS
Is New Construction
Yes
Water Supplier
ECSUD
Construction
New
Electric Supplier
CPS
Manufacturer
Lennar
Parking Description
None/Not Applicable
Foundation
Slab
Pool/Spa Description
None
Roof
Composition
Lot Size
0.11
Water / Sewer
Water System, Sewer System
Is One Story
Yes
School
School District
East Central I.S.D
Jr. High School
Heritage
Elementary School
Oak Crest Elementary
High School
East Central
Additional Information
Proposed Terms
Conventional, FHA, VA, Cash
Status
New
Property Type
SFR
HOA Fee
$319.5
Property SubType
Single Family Detached
HOA Frequency
Quarterly
Year Built
2026
Similar Listings


Mortgage Calculator
$717
per month
30 Year Fixed. 3.52% Interest Rate.
Principal + Interest
$554
Monthly Tax
$128
Monthly Insurance
$35
yrs
%
$
$
Based on a fully amortized fixed rate loan. Ask your agent for the tax rates in your area. Insurance estimate is based on an average cost, your final premium cost will be determined by the type of coverage you select. This program only provides an estimate.
Schools
Walk Score

© 2026 LERA MLS. All rights reserved.
© 2026 LERA MLS. All rights reserved.
The data relating to real estate on this website comes in part from the Internet Data Exchange (IDX) Program of the LERA MLS. IDX information is provided exclusively for consumers' personal non-commercial use and may not be used for any purpose other than to identify prospective properties consumers may be interested in purchasing. All Information Is Deemed Reliable But Is Not Guaranteed Accurate.
LERA MLS data last updated at April 27, 2026, 6:06 PM CT
Real Estate IDX Powered by iHomefinder