
7605 GREEN GLEN, SAN ANTONIO, TX 78255
Homes for sale in San Antonio.
Homes for sale in 78255.
7605 Green Glen
San Antonio, TX 78255
List Price$2,200Rental


Listing #1920000
4
Bedrooms
2 full
Bathrooms
1,502
Square Feet
Rental
Type
About This Property

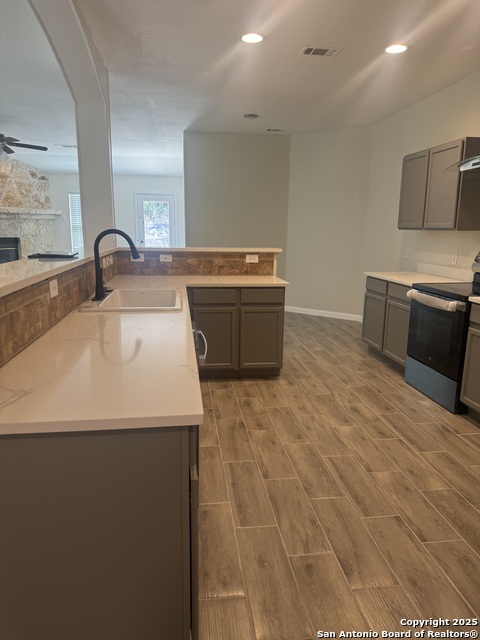
This stunning 4-bedroom, 2-bath home offers the perfect blend of comfort, space, and convenience, located just off Loop 1604 and minutes from Six Flags Fiesta Texas, La Cantera Mall, The Rim, Topgolf, SeaWorld, UTSA, and top-rated schools. Designed for modern living, the home comfortably sleeps up to 13 people and features a spacious primary suite with a king bed, cozy fireplace, and 55" Smart TV. Bedrooms two and three each include queen beds, with bedroom three featuring a 45" Smart TV, while the fourth bedroom offers a full/twin bunk bed and an additional full-size bed perfect for family or guests. The living room includes an L-shaped sectional that converts into a queen bed and another 55" Smart TV. The fully functional, modern kitchen comes complete with stainless steel appliances, a formal dining area that seats eight, a marble-top breakfast nook for two, and a bar with seating for four. This home also includes a dedicated gym space, providing flexibility for work and wellness. Step outside to enjoy the newly designed backyard, featuring a patio fire pit and a private hot tub room ideal for relaxing or entertaining. Additional highlights include a new roof, a new AC system, and convenient in-unit laundry. Available fully furnished or unfurnished, this property offers flexible rental options to suit your needs. With easy access to major highways and nearby amenities, this is a rare opportunity to lease a beautifully upgraded home in one of the city's most desirable areas. Schedule a private showing before it's gone.
Listing Courtesy of Samantha Jimenez, eXp Realty (361) 571-8093
Property Features
Location Information
County
Bexar
Subdivision
HILLS_AND_DALES
MLS Area
1001
Interior Features
Room Dimensions
Dining: 11x15
Heating
Central
Interior
One Living Area, Liv/Din Combo, Eat-In Kitchen, Island Kitchen, Breakfast Bar, 1st Floor Lvl/No Steps, Open Floor Plan, Laundry Main Level, Laundry Room
Heating Fuel
Natural Gas
Master Bedroom Description
Walk-In Closet, Ceiling Fan, Full Bath
Cooling
One Central
Master Bathroom Description
Shower Only, Single Vanity
Floors
Vinyl
Amenities
Playground, BBQ/Picnic, Near Shopping
Accessibility
Entry Slope less than 1 foot, No Carpet, Lowered Lig
Exterior Features
Style
One Story, Texas Hill Country
Water / Sewer
City
Exterior
Patio Slab, Bar-B-Que Pit/Grill, Privacy Fence, Storage Building/Shed, Gazebo, Mature Trees
Parking Description
Two Car Garage
Foundation
Slab
Pool Description
Hot Tub/Sauna
Roof
Composition
Lot Description
0.3811
School
School District
Northside
Jr. High School
Hector Garcia
Elementary School
May
High School
Louis D Brandeis
Additional Information
Property Type
RNT
Fees Include
Ceiling Fans, Washer Connection, Dryer Connection, Washer, Dryer, Microwave Oven, Stove/Range, Gas Cooking, Refrigerator, Dishwasher, Smoke Alarm, Gas Water Heater, Custom Cabinets, City Garbage service
Year Built
1973
Miscellaneous
Owner-Manager, As-Is
Status
New
Similar Listings

Mortgage Calculator
$8
per month
30 Year Fixed. 3.52% Interest Rate.
Principal + Interest
$7
Monthly Tax
$1
Monthly Insurance
$0
yrs
%
$
$
Based on a fully amortized fixed rate loan. Ask your agent for the tax rates in your area. Insurance estimate is based on an average cost, your final premium cost will be determined by the type of coverage you select. This program only provides an estimate.
Schools
Walk Score
Real Estate IDX Powered by iHomefinder