
760 FORT LEONARD, SAN ANTONIO, TX 78245
Homes for sale in San Antonio.
Homes for sale in 78245.
760 Fort Leonard
San Antonio, TX 78245
List Price$2,375Rental


Listing #1911817
4
Bedrooms
2 full
Bathrooms
1,965
Square Feet
Rental
Type
About This Property
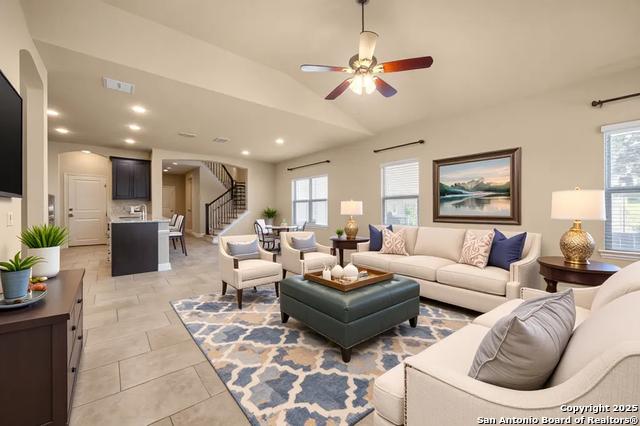
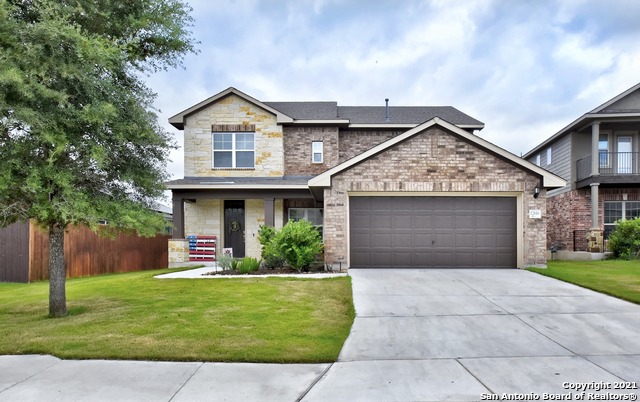
$500 ON FIRST MONTH'S RENT! Step into this brand new 1,965 sq ft single-story stone gem! Boasting four generously-sized bedrooms and 2 full bathrooms. The open-concept design seamlessly intertwines the kitchen, dining, and family room, creating an inviting space perfect for entertaining and relaxation. The primary bedroom boasts an oversized 5-foot walk-in shower and an oversized closet, perfect for sharing. Beyond the interiors, step out onto your charming covered patio with front and back yard irrigation systems. All tenants will be automatically enrolled to our tenant benefit package which includes, AC Filters, liability insurance, pest control on demand, utility concierge services & more. Applicants have the option to move in with a $0 down alternative deposit through Obligo (must qualify). Ask us how!
Listing Courtesy of Ana Arzola, Casa Cantera Property Management LLC (855) 450-0442
Property Features
Location Information
County
Bexar
Subdivision
WESTON OAKS
MLS Area
0101
Interior Features
Room Dimensions
Dining: 12x11, Kitchen: 12x10, Family: 18x14, MasterBR: 14x15, BR2: 11x12, BR3: 11x12, BR4: 13x12
Amenities
None
Interior
One Living Area, Liv/Din Combo, Island Kitchen, Breakfast Bar, Walk-In Pantry, Loft, Utility Room Inside, Open Floor Plan, All Bedrooms Downstairs, Laundry Main Level, Walk in Closets
Heating
Central
Master Bedroom Description
DownStairs, Walk-In Closet
Cooling
One Central
Master Bathroom Description
Shower Only, Double Vanity
Floors
Carpeting, Ceramic Tile
Exterior Features
Style
One Story
Water / Sewer
Water System, Sewer System
Foundation
Slab
Parking Description
Two Car Garage
Roof
Composition
Pool Description
None
School
School District
Northside
Jr. High School
Luna
Elementary School
Edmund Lieck
High School
William Brennan
Additional Information
Property Type
RNT
Fees Include
Chandelier, Washer Connection, Dryer Connection, Microwave Oven, Stove/Range, Disposal, Dishwasher, Ice Maker Connection, Vent Fan
Year Built
2024
Miscellaneous
Broker-Manager
Status
New
Similar Listings


Mortgage Calculator
$9
per month
30 Year Fixed. 3.52% Interest Rate.
Principal + Interest
$8
Monthly Tax
$1
Monthly Insurance
$0
yrs
%
$
$
Based on a fully amortized fixed rate loan. Ask your agent for the tax rates in your area. Insurance estimate is based on an average cost, your final premium cost will be determined by the type of coverage you select. This program only provides an estimate.
Schools
Walk Score
Real Estate IDX Powered by iHomefinder