
76 & 76B POST OAK, LA VERNIA, TX 78121
Homes for sale in La Vernia.
Homes for sale in 78121.
List Price$279,000
76 & 76B Post Oak
La Vernia, TX 78121
Listing #2003832
2
Number of Units
Multi-Unit Residential
Type
About This Property
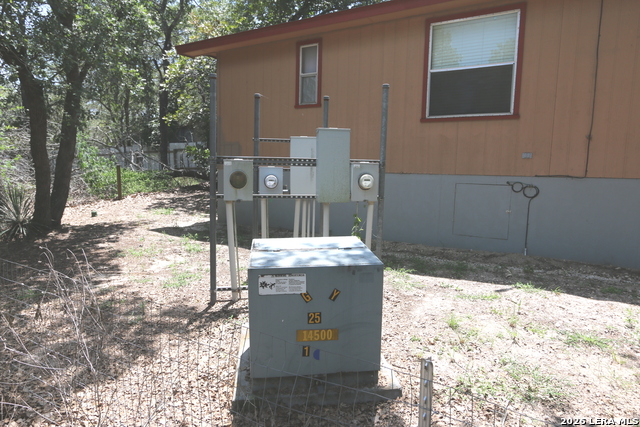
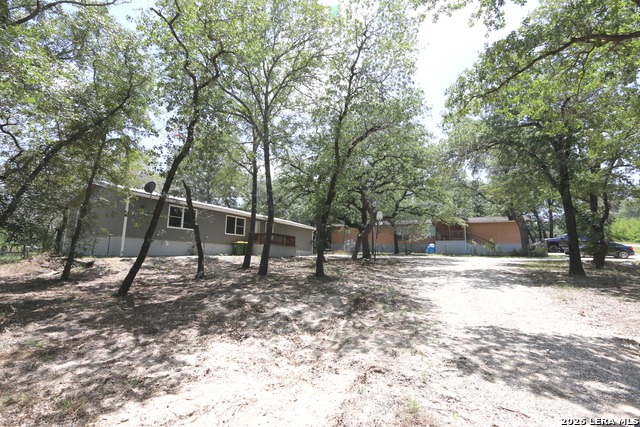
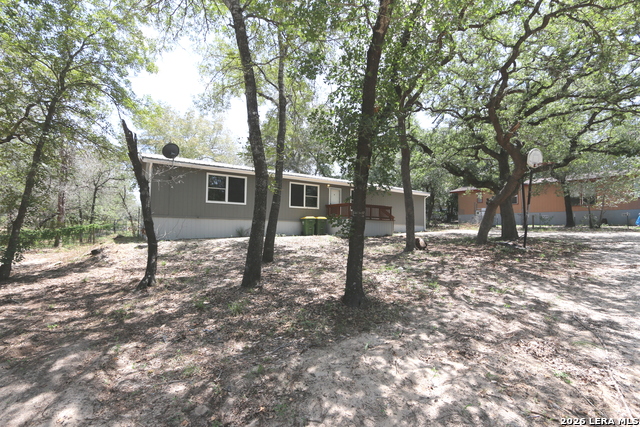
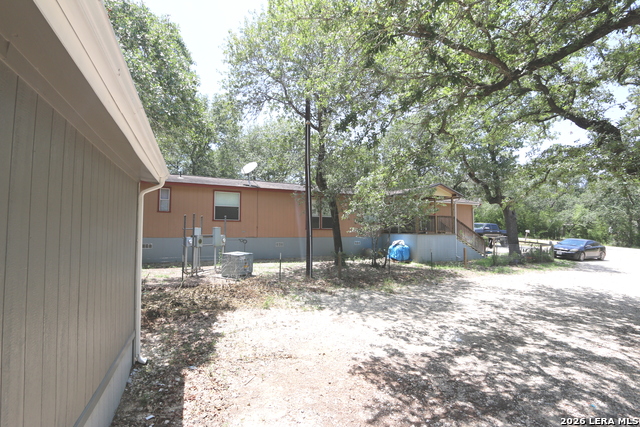
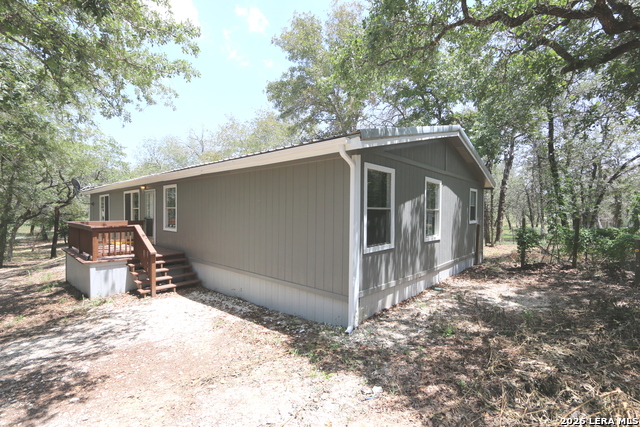
Check This Out...Possible Investment Property in La Vernia Tx..2-Mfdg Homes on 2.53 ACRES w/Option to install a 3rd one...HM#1 is a 1984 Nearly 1800sf 3-bd & 2-ba Fleetwood Glenbrook Double Wide w/Metal Roof & Recent Updates..Has Very Open Floorplan w/Newer Laminate/Vinyl Flooring "Thru-Out"...Hardi-Board Skirting..2-Porch/Patios.....It has A Retro Foundation making it Possibly Eligible for a VA loan.. it was moved here in 2014...HM#2 is a 1984 Approx 1216sf Single Wide (16x76) 3-bd & 2-ba Palm Harbor that has had Past Updates & Was also moved to this location in 2014..(It does not have a retro foundation) It rents out at $1,100a mo...HM#1 was a Previous Rental at $1,750 a mo...NOTE..There is a 3-Meter Electrical Loop on the property from FELPS Elect Co...2-Meters are in Place.. 1 for Ea Hm Plus Each Home has their own Water Meter..There is one Lg Septic System for Both Homes That was Approved by the County to Allow up to 3-Mfdg Homes on the 2.53 Acres...No Hoa Dues or City Taxes...Tax Rate is 1.7%....Taxes for the Land & 2-Mfdg is Approx $3200 a Yr....Possible Owner carry w/20% dn,7.5% int rate, amortized over 30-yr w/a 3-yr balloon...Est Monthly payments would be Approx $1,976 to Include Taxes & Insurance...Property May be eligible for VA financing as Hm#2 could be Non Realty Items Addendum for Lender Purposes...Call 4 detailed packet of info...Possibilities For More Income w/a 3rd Hm or Possible Family Compound...HM#1 is Vacant Go & Show Hm#2 Tenant occupied... Will need 24-HR Advance Notice to Show it...Thanks !!!
Listing Courtesy of John Foster, Foster Family Real Estate (210) 264-5001
Property Features
Location Information
County
Wilson
MLS Area
2800
Map Code
999A9
Subdivision
OUT/WILSON CO
Interior Features
Heating
Central
Unit 2 Features
Bedrooms: 3, FullBaths: 2, HalfBaths: 0
Heating Fuel
Electric
Unit 3 Features
Bedrooms: , FullBaths: , HalfBaths:
Cooling
Unit Central
Unit 4 Features
Bedrooms: , FullBaths: , HalfBaths:
Floors
Vinyl, Laminate
Total Number of Units
2
Unit 1 Features
Bedrooms: 3, FullBaths: 2, HalfBaths: 0
Exterior Features
Exterior
Mature Trees
Sewer Supplier
SEPTIC
Siding
Siding, Cement Fiber
Water Supplier
SS WATER CO
Builder
FLEETWOOD
Electric Supplier
FELPS
Foundation
Other
Lot Size
2.53
Roof
Composition, Metal
Zoning
R
Water / Sewer
Aerobic Septic
School
School District
La Vernia Isd.
Jr. High School
La Vernia
Elementary School
La Vernia
High School
La Vernia
Additional Information
Property Type
RI
Status
New
Year Built
1984
None
Gross Annual Income
34,200
Similar Listings



Mortgage Calculator
$1,302
per month
30 Year Fixed. 3.52% Interest Rate.
Principal + Interest
$1,005
Monthly Tax
$232
Monthly Insurance
$65
yrs
%
$
$
Based on a fully amortized fixed rate loan. Ask your agent for the tax rates in your area. Insurance estimate is based on an average cost, your final premium cost will be determined by the type of coverage you select. This program only provides an estimate.
Schools
Walk Score

© 2026 LERA MLS. All rights reserved.
© 2026 LERA MLS. All rights reserved.
The data relating to real estate on this website comes in part from the Internet Data Exchange (IDX) Program of the LERA MLS. IDX information is provided exclusively for consumers' personal non-commercial use and may not be used for any purpose other than to identify prospective properties consumers may be interested in purchasing. All Information Is Deemed Reliable But Is Not Guaranteed Accurate.
LERA MLS data last updated at July 29, 2026, 2:00 PM CT
Real Estate IDX Powered by iHomefinder