
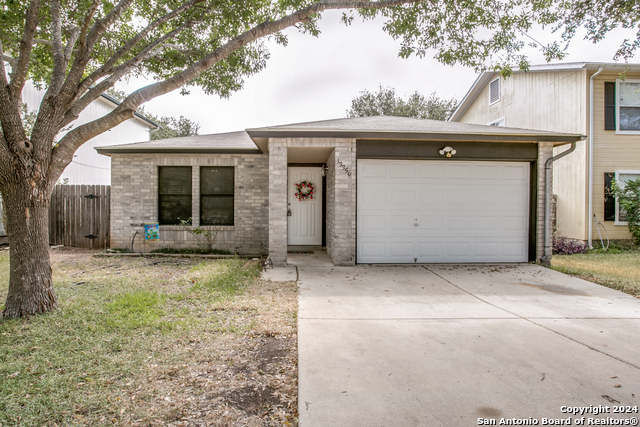
7571 CORIAN PARK, SAN ANTONIO, TX 78249
Homes for sale in San Antonio.
Homes for sale in 78249.
List Price$249,995
7571 Corian Park
San Antonio, TX 78249
Listing #1916542
3
Bedrooms
3 full
Bathrooms
2,265
Square Feet
House
Type
About This Property
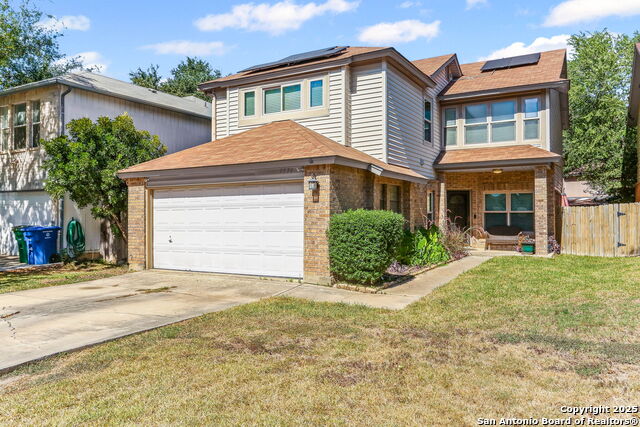
Welcome Home! Located only 10 minutes from Helotes and a few blocks away from a major highway, you will enjoy plenty of shopping, entertainment and dining just minutes away! This home features 3 bedrooms, 3 full baths plus an office downstairs with a closet that can be used as a 4th bedroom! This home also has a 2 car garage with a driveway for plenty of parking and no carpet downstairs. The living area boasts high 12ft and 9ft ceilings for an open and spacious living experience along with a cozy wood burning fireplace. The primary bedroom and bathroom up stairs includes a large double vanity with plenty of counter space, stand up shower and garden tub for those relaxing baths. Enjoy a large, flat back yard for pets and entertainment year round. Did I mention this home also comes with an over $22k solar panel system for lower electric bills!? Make it your and come take a look!
Seller's Representative
Texas Real Estate Firm
Similar Listings

Schools
Walk Score

© 2026 LERA MLS. All rights reserved.
© 2026 LERA MLS. All rights reserved.
The data relating to real estate on this website comes in part from the Internet Data Exchange (IDX) Program of the LERA MLS. IDX information is provided exclusively for consumers' personal non-commercial use and may not be used for any purpose other than to identify prospective properties consumers may be interested in purchasing. All Information Is Deemed Reliable But Is Not Guaranteed Accurate.
LERA MLS data last updated at July 25, 2026, 7:57 PM CT
Real Estate IDX Powered by iHomefinder