
7570 TANTIVITY, SAN ANTONIO, TX 78249
Homes for sale in San Antonio.
Homes for sale in 78249.
7570 Tantivity
San Antonio, TX 78249
List Price$287,887


Listing #1919222
About This Property
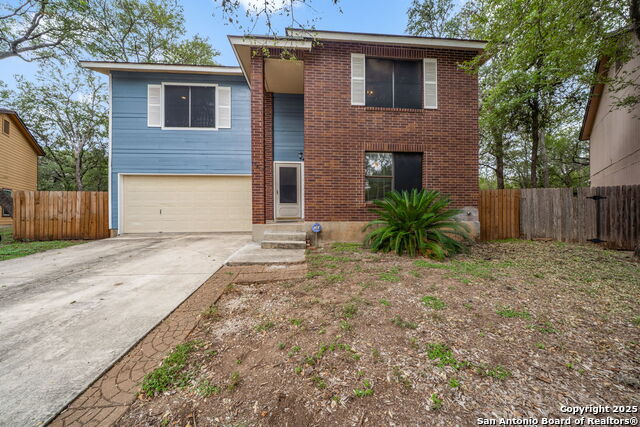
MOVE-IN READY IN HIGHLY SOUGHT-AFTER HUNTERS CHASE! This refreshed two-story delivers the layout everyone asks for - PRIMARY BEDROOM DOWN, 3 BEDROOMS UP, 2.5 BATHS, and a TRUE SPLIT FLOOR PLAN - blending privacy with easy everyday living. The main level showcases BRIGHT, MODERN UPDATES and an OPEN-CONCEPT FLOW from living, dining, and kitchen to the back patio, making entertaining effortless. The downstairs primary suite provides CONVENIENCE + SEPARATION, while upstairs offers THREE GENEROUS SECONDARY BEDROOMS with an updated full bath. Outside, enjoy a LOW-MAINTENANCE YARD and PRIVATE BACKYARD - perfect for morning coffee, pets, and weekend BBQs. PermaPier Foundation inspected (10/23/25) and confirmed the home is structurally sound. All of this in a prime NW San Antonio location minutes to UTSA, USAA, The Medical Center, La Cantera & The Rim, with fast access to 1604 & I-10. Neighborhood perks include community amenities: pool, park, and courts (buyer to verify). RECENTLY REMODELED, FUNCTIONAL LAYOUT, and A-PLUS PROXIMITY to major employers, shopping, and dining - SEE THE VIRTUAL TOUR & PHOTOS and schedule your showing today! HIGHLIGHTS YOU'LL LOVE PRIMARY BEDROOM DOWN + THREE UP = IDEAL SPLIT FLOOR PLAN RECENT REMODEL WITH BRIGHT, MODERN FINISHES & UPDATED FIXTURES/LIGHTING OPEN MAIN LIVING THAT FLOWS TO BACK PATIO & PRIVATE BACKYARD 2.5 BATHS WITH FRESH UPDATES LOW-MAINTENANCE YARD - LOCK-AND-LEAVE FEEL WITHOUT GIVING UP SPACE HUNTERS CHASE - ESTABLISHED, IN-DEMAND COMMUNITY MINUTES TO UTSA/USAA/MED CENTER + QUICK 1604 & I-10 ACCESS COMMUNITY POOL/PARK/COURTS
Listing Courtesy of Dean Ponseti, eXp Realty (210) 421-9210
Property Features
Location Information
County
Bexar
MLS Area
0400
Neighborhood Amenities
Pool, Park/Playground, Sports Court
Subdivision
HUNTERS CHASE
Interior Features
Room Dimensions
Dining: 17x13, Kitchen: 20x17, Family: 21x18, MasterBR: 20x17, BR2: 17x15, BR3: 17x17, BR4: 15x13
Fireplace Description
One, Family Room
Interior
One Living Area, Separate Dining Room, Eat-In Kitchen, Island Kitchen
Heating
Central
Master Bedroom Description
Split, DownStairs
Heating Fuel
Natural Gas
Master Bathroom Description
Tub/Shower Separate, Double Vanity, Garden Tub
Cooling
One Central
1/2 Baths
1
Floors
Carpeting, Ceramic Tile, Vinyl
Has Dining Room
Yes
Accessibility
Ext Door Opening 36"+
Has Family Room
Yes
Exterior Features
Style
Two Story
Parking Description
Two Car Garage
Construction
Pre-Owned
Has Garage
Yes
Manufacturer
Unknown
Garage Spaces
2
Foundation
Slab
Pool/Spa Description
None
Roof
Composition
Lot Size
0.134
Water / Sewer
Water System, Sewer System
School
School District
Northside
Jr. High School
Stinson Katherine
Elementary School
Scobee
High School
Louis D Brandeis
Additional Information
Proposed Terms
Conventional, VA, Cash, Trade
Status
New
Property Type
SFR
HOA Fee
$313.17
Property SubType
Single Family Detached
HOA Frequency
Annually
Year Built
1987
Similar Listings


Mortgage Calculator
$1,343
per month
30 Year Fixed. 3.52% Interest Rate.
Principal + Interest
$1,037
Monthly Tax
$239
Monthly Insurance
$67
yrs
%
$
$
Based on a fully amortized fixed rate loan. Ask your agent for the tax rates in your area. Insurance estimate is based on an average cost, your final premium cost will be determined by the type of coverage you select. This program only provides an estimate.
Schools
Walk Score
Real Estate IDX Powered by iHomefinder