
7552 MAGNOLIA VILLAGE #101, SAN ANTONIO, TX 78252
Homes for sale in San Antonio.
Homes for sale in 78252.
7552 Magnolia Village #101
San Antonio, TX 78252
List Price$1,900Rental


Listing #1841497
3
Bedrooms
2 full, 1 partial
Bathrooms
Rental
Type
About This Property
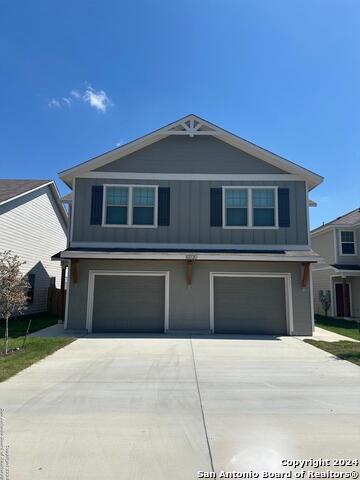
This stunning fully furnished 3-bedroom, 2.5-bathroom home offers a modern open-floor concept, seamlessly blending the living, dining, and kitchen areas for a bright and airy feel. The fully equipped kitchen features stainless steel appliances, including a refrigerator, stove, microwave, and dishwasher, while the cozy living room is furnished with comfortable seating, a large TV, and chic decor. Each bedroom is beautifully furnished with plush bedding and ample storage. A convenient laundry room upstairs where all bedrooms are located with a washer and dryer adds to the home's functionality. The small, manageable backyard provides a perfect outdoor retreat, ideal for relaxation or entertaining. Plenty of guest parking and community includes a playground and picnic area. Conveniently located just 15 minutes from Lackland Air Force Base and 10 minutes from shopping and restaurants, this move-in-ready home is perfect for families or professionals looking for a turnkey rental with all the essentials. Available now-schedule a tour today!
Listing Courtesy of Monica Garcia Vega, 1st Choice Realty Group (210) 313-5554
Property Features
Location Information
County
Bexar
Subdivision
Magnolia Village
MLS Area
2304
Interior Features
Interior
One Living Area, Breakfast Bar, Open Floor Plan, High Speed Internet, Laundry Upper Level, Walk in Closets
Amenities
Playground, BBQ/Picnic
Master Bedroom Description
Upstairs
Heating
Central
Master Bathroom Description
Tub/Shower Combo
Cooling
One Central
1/2 Baths
1
Floors
Carpeting, Vinyl
Exterior Features
Style
Two Story
Parking Description
One Car Garage
Water / Sewer
Water System
Pool Description
None
School
School District
Southwest I.S.D.
Jr. High School
Scobee Jr High
Elementary School
Big Country
High School
Southwest
Additional Information
Property Type
RNT
Fees Include
Ceiling Fans, Washer, Dryer, Microwave Oven, Stove/Range, Refrigerator, Disposal, Dishwasher
Year Built
2024
Miscellaneous
Not Applicable
Status
Active
Similar Listings


Mortgage Calculator
$7
per month
30 Year Fixed. 3.52% Interest Rate.
Principal + Interest
$6
Monthly Tax
$1
Monthly Insurance
$0
yrs
%
$
$
Based on a fully amortized fixed rate loan. Ask your agent for the tax rates in your area. Insurance estimate is based on an average cost, your final premium cost will be determined by the type of coverage you select. This program only provides an estimate.
Schools
Walk Score
Real Estate IDX Powered by iHomefinder