
755 LINDA LOU DR, SAN ANTONIO, TX 78223
Homes for sale in San Antonio.
Homes for sale in 78223.
List Price$183,000
755 LINDA LOU DR
San Antonio, TX 78223
Listing #2000052
3
Bedrooms
1 full
Bathrooms
1,657
Square Feet
House
Type
About This Property
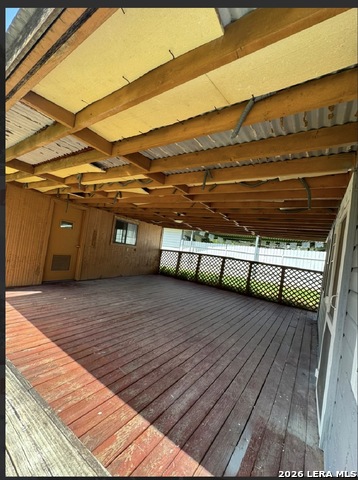
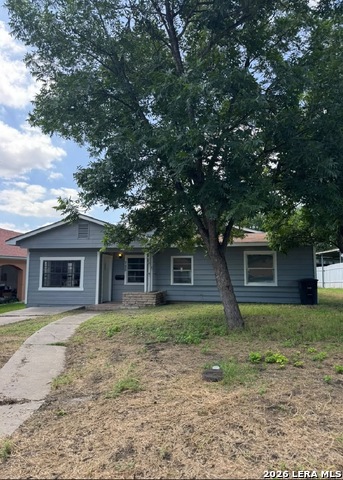
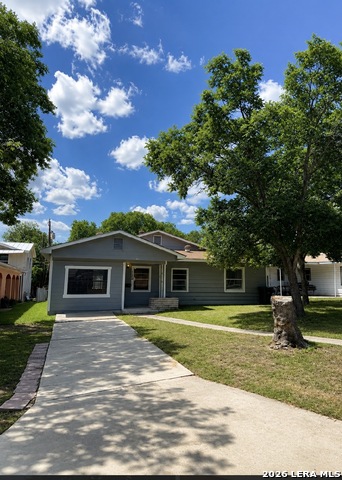
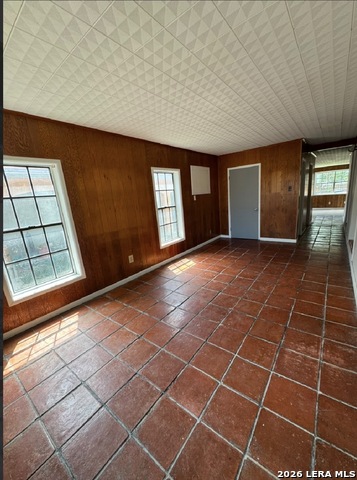
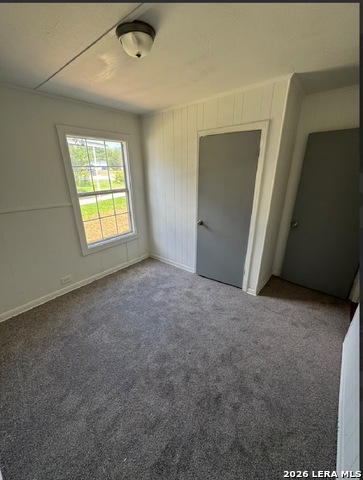
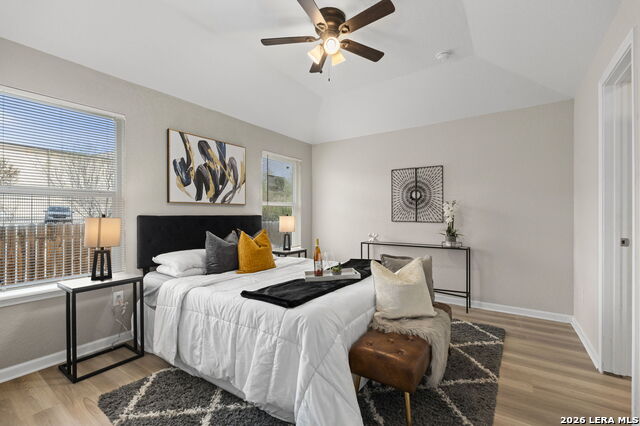
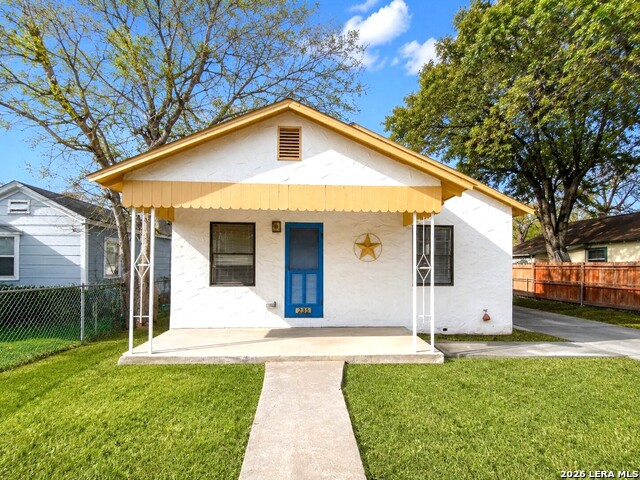
Welcome to 755 Linda Lou Dr., a beautifully updated home offering an outstanding opportunity for first-time homebuyers, investors, or anyone looking for an affordable home with flexible financing options. This 3-bedroom, 1-bath residence features approximately 1,657 square feet of living space, a functional floor plan, and two spacious living areas that provide plenty of room for relaxing, entertaining, or working from home. Situated on a generously sized lot of approximately 0.176 acres, the backyard offers space for pets, gardening, outdoor gatherings, or future improvements. Conveniently located near major highways, shopping, dining, schools, and everyday amenities, this home provides easy access to everything San Antonio has to offer. Nearby parks and neighborhood services add to the home's appeal for everyday living. Seller Financing available for qualified buyers with seller approval. Financing terms, down payment, interest rate, and qualification requirements are subject to seller approval. This move-in-ready home combines affordability, convenience, and opportunity-schedule your showing today! ** Bienvenido a 755 Linda Lou Dr.! Esta hermosa casa renovada ofrece una excelente oportunidad para compradores de vivienda por primera vez, inversionistas o cualquier persona que busque una propiedad accesible con opciones flexibles de financiamiento. La vivienda cuenta con 3 recamaras, 1 bano y aproximadamente 1,657 pies cuadrados de construccion, ademas de un diseno funcional con dos amplias areas de sala, ideales para convivir, trabajar desde casa o disfrutar con la familia. Ubicada en un terreno de aproximadamente 0.176 acres, el amplio patio trasero ofrece espacio para mascotas, reuniones al aire libre, jardineria o futuras mejoras. Su excelente ubicacion brinda acceso conveniente a importantes vialidades, centros comerciales, restaurantes, escuelas y servicios cotidianos, ademas de parques cercanos y otras amenidades de la zona. Financiamiento directo del vendedor disponible para compradores calificados, sujeto a la aprobacion del vendedor. Los terminos del financiamiento, enganche, tasa de interes y requisitos de calificacion seran determinados por el vendedor. No pierda la oportunidad de adquirir una casa lista para habitar con excelente ubicacion y opciones de financiamiento! Programe su visita hoy mismo.
Listing Courtesy of Marcus Soliz, LPT Realty, LLC (512) 690-1634
Property Features
Location Information
County
Bexar
MLS Area
1900
Map Code
651C4
Subdivision
RIVERSIDE PARK
Neighborhood Amenities
Other - See Remarks
Interior Features
Room Dimensions
Dining: 12x12, Living: 12x12, Kitchen: 12x12, MasterBR: 12x12, BR2: 12x12, BR3: 12x12
Fireplace Description
Not Applicable
Interior
One Living Area, Utility Room Inside, Open Floor Plan
Heating
Other
Master Bedroom Description
DownStairs
Heating Fuel
Other
Has Dining Room
Yes
Cooling
Other
Has Family Room
Yes
Floors
Vinyl, Laminate
Exterior Features
Style
One Story
Water / Sewer
City
Construction
Pre-Owned
Parking Description
None/Not Applicable
Manufacturer
UNK
Pool/Spa Description
None
Foundation
Slab
Lot Size
0.176
Roof
Composition
Is One Story
Yes
School
School District
San Antonio I.S.D.
Jr. High School
Hot Wells
Elementary School
Eloise Japhet Academy
High School
Highlands
Additional Information
Proposed Terms
1st Seller Carry, 100% Financing, Other
Year Built
1950
Property Type
SFR
Status
New
Property SubType
Single Family Detached
Is Short Sale
No
Similar Listings
Mortgage Calculator
$853
per month
30 Year Fixed. 3.52% Interest Rate.
Principal + Interest
$659
Monthly Tax
$152
Monthly Insurance
$42
yrs
%
$
$
Based on a fully amortized fixed rate loan. Ask your agent for the tax rates in your area. Insurance estimate is based on an average cost, your final premium cost will be determined by the type of coverage you select. This program only provides an estimate.
Schools
Walk Score

© 2026 LERA MLS. All rights reserved.
© 2026 LERA MLS. All rights reserved.
The data relating to real estate on this website comes in part from the Internet Data Exchange (IDX) Program of the LERA MLS. IDX information is provided exclusively for consumers' personal non-commercial use and may not be used for any purpose other than to identify prospective properties consumers may be interested in purchasing. All Information Is Deemed Reliable But Is Not Guaranteed Accurate.
LERA MLS data last updated at July 14, 2026, 1:51 PM CT
Real Estate IDX Powered by iHomefinder