
7539 RIMHURST, SAN ANTONIO, TX 78250
Homes for sale in San Antonio.
Homes for sale in 78250.
List Price$1,595Rental
7539 Rimhurst
San Antonio, TX 78250
Listing #1993291
3
Bedrooms
2 full
Bathrooms
1,197
Square Feet
Rental
Type
About This Property
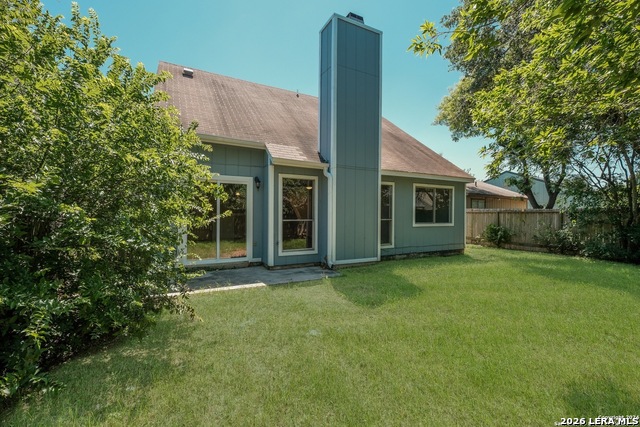
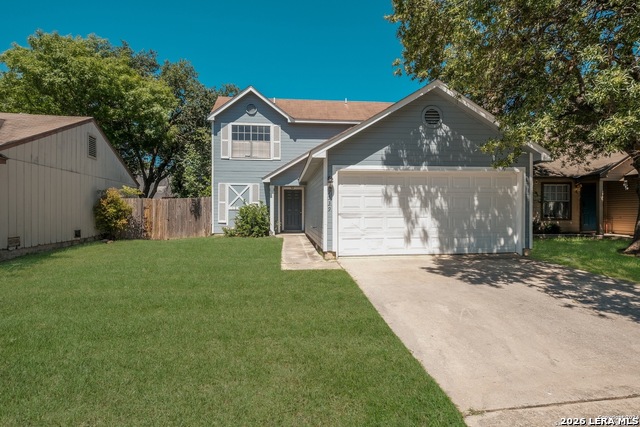
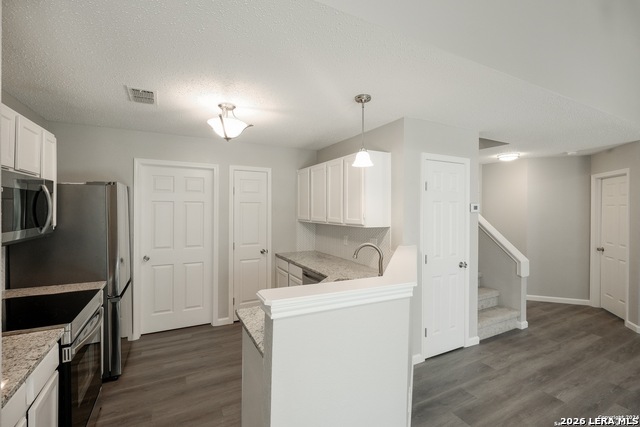
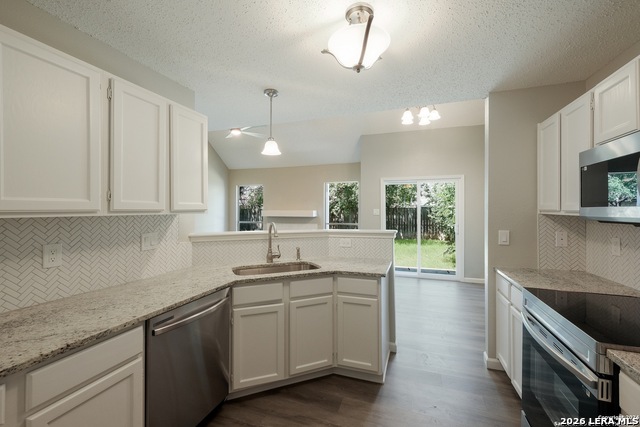
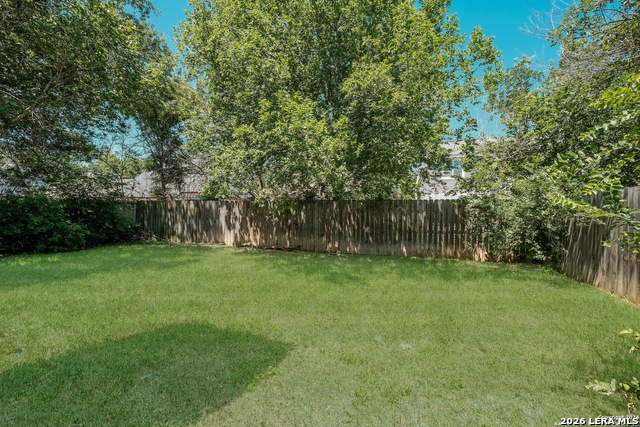
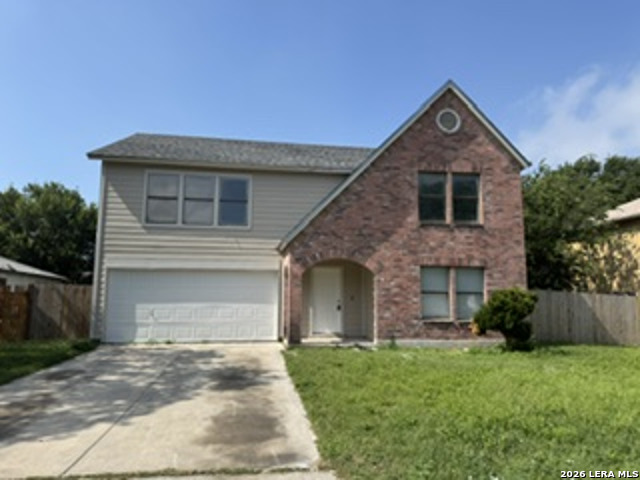
Nestled in one of the most sought-after areas of the New Territories community, this beautifully remodeled 3-bedroom, 2-bathroom home offers an exceptional blend of style and comfort. Every detail has been carefully considered, with no expense spared in creating a space that feels like new! Imagine stepping into a home where everything is fresh and inviting, from the stunning new flooring to the crisp, clean walls painted in contemporary hues. The heart of this home is its brand-new kitchen, equipped with all-new appliances that promise to make meal preparation a joy. Whether you're a seasoned chef or just love to entertain, this kitchen will inspire your culinary creativity. Both bathrooms have been thoughtfully updated, with luxurious finishes that include a stylish walk-in shower, offering you a private retreat for relaxation after a long day. Beyond the home's impressive interiors, you'll appreciate its prime location. Conveniently close to top-rated schools, multiple playgrounds for family fun, and the scenic Leon Creek Walking Trail for your outdoor adventures. This property truly offers the perfect balance of modern living and community charm.
Listing Courtesy of Joseph Rothrock, Red Wagon Properties [email protected]
Property Features
Location Information
County
Bexar
Subdivision
NORTHWEST CROSSING
MLS Area
0300
Interior Features
Room Dimensions
Dining: 10x9, Living: 15x14, Kitchen: 10x9, MasterBR: 13x12, BR2: 11x10, BR3: 11x9
Heating
Central
Interior
One Living Area, Liv/Din Combo, Breakfast Bar, Utility Room Inside, Secondary Bedroom Down, High Ceilings
Heating Fuel
Electric
Master Bedroom Description
Split, DownStairs, Ceiling Fan, Full Bath
Cooling
One Central
Master Bathroom Description
Tub/Shower Combo, Single Vanity
Floors
Carpeting, Laminate
Amenities
None
Accessibility
First Floor Bath, First Floor Bedroom
Exterior Features
Style
Two Story
Pool Description
None
Water / Sewer
City
Lot Description
0.108
Parking Description
Two Car Garage
School
School District
Northside
Jr. High School
Zachry H. B.
Elementary School
Burke Elementary
High School
Taft
Additional Information
Property Type
RNT
Fees Include
Ceiling Fans, Washer Connection, Dryer Connection, Self-Cleaning Oven, Microwave Oven, Stove/Range, Refrigerator, Disposal, Dishwasher
Year Built
1986
Miscellaneous
Broker-Manager
Status
New
Similar Listings



Mortgage Calculator
$6
per month
30 Year Fixed. 3.52% Interest Rate.
Principal + Interest
$5
Monthly Tax
$1
Monthly Insurance
$0
yrs
%
$
$
Based on a fully amortized fixed rate loan. Ask your agent for the tax rates in your area. Insurance estimate is based on an average cost, your final premium cost will be determined by the type of coverage you select. This program only provides an estimate.
Schools
Walk Score

© 2026 LERA MLS. All rights reserved.
© 2026 LERA MLS. All rights reserved.
The data relating to real estate on this website comes in part from the Internet Data Exchange (IDX) Program of the LERA MLS. IDX information is provided exclusively for consumers' personal non-commercial use and may not be used for any purpose other than to identify prospective properties consumers may be interested in purchasing. All Information Is Deemed Reliable But Is Not Guaranteed Accurate.
LERA MLS data last updated at June 23, 2026, 1:48 PM CT
Real Estate IDX Powered by iHomefinder