
7534 COPPER COVE, CONVERSE, TX 78109
Homes for sale in Converse.
Homes for sale in 78109.
7534 Copper Cove
Converse, TX 78109
List Price$1,750Rental


Listing #1929664
3
Bedrooms
2 full
Bathrooms
1,678
Square Feet
Rental
Type
About This Property
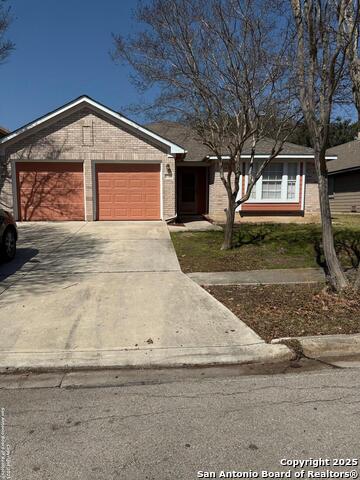
Home for rent by owner with flexible screening criteria. This immaculate move in ready house features 3 bedrooms with a flex room and over 1675 sq ft of living space! Contemporary one-story home features an open floor plan, along with a modernized kitchen and breakfast bar. Flex room can be utilized as an office, study room, exercise room, or guest room. Principal bathroom features dual vanities, tub/shower combo and walk-in closet. Backyard with privacy fence contains large shed perfect for additional storage. Home is conveniently located in the northeast part of San Antonio near Randolph AFB, I-35, I-10 & 1604. Flexible with tenants that have poor credit, self-employment, background, etc. Home is available to tenants with a minimum combined household income of at least $5,250/month. Come see now!
Listing Courtesy of Aaron Sams, Sams Realty Group LLC (210) 788-1034
Property Features
Location Information
County
Bexar
MLS Area
1700
Map Code
587A2
Subdivision
COPPERFIELD
Interior Features
Room Dimensions
Living: 13x18, Kitchen: 10x13, MasterBR: 12x16, BR2: 10x10, BR3: 10x10
Heating
Central
Interior
One Living Area, Liv/Din Combo, Breakfast Bar, Study/Library, Utility Room Inside, High Ceilings, Open Floor Plan, Walk in Closets
Heating Fuel
Electric
Master Bedroom Description
DownStairs, Walk-In Closet, Full Bath
Cooling
One Central
Master Bathroom Description
Tub/Shower Combo, Double Vanity
Floors
Vinyl, Laminate
Amenities
None
Exterior Features
Style
One Story
Water / Sewer
Other
Exterior
Privacy Fence, Storage Building/Shed
Parking Description
Two Car Garage
Foundation
Slab
Pool Description
None
Roof
Composition
Lot Description
0.13
School
School District
Judson
Jr. High School
Call District
Elementary School
Call District
High School
Judson
Additional Information
Property Type
RNT
Fees Include
Washer Connection, Dryer Connection, Disposal, Pre-Wired for Security
Year Built
2016
Miscellaneous
Owner-Manager
Status
New
Similar Listings


Mortgage Calculator
$7
per month
30 Year Fixed. 3.52% Interest Rate.
Principal + Interest
$6
Monthly Tax
$1
Monthly Insurance
$0
yrs
%
$
$
Based on a fully amortized fixed rate loan. Ask your agent for the tax rates in your area. Insurance estimate is based on an average cost, your final premium cost will be determined by the type of coverage you select. This program only provides an estimate.
Schools
Walk Score

© 2025 LERA MLS. All rights reserved.
© 2025 LERA MLS. All rights reserved.
The data relating to real estate on this website comes in part from the Internet Data Exchange (IDX) Program of the LERA MLS. IDX information is provided exclusively for consumers' personal non-commercial use and may not be used for any purpose other than to identify prospective properties consumers may be interested in purchasing. All Information Is Deemed Reliable But Is Not Guaranteed Accurate.
LERA MLS data last updated at December 21, 2025, 7:46 PM CT
Real Estate IDX Powered by iHomefinder