
753 GRASSY KNOLL LANE, LA MARQUE, TX 77568
Homes for sale in La Marque.
Homes for sale in 77568.
753 Grassy Knoll Lane
La Marque, TX 77568
List Price$249,999
Listing #26842114
4
Bedrooms
2 full, 1 partial
Bathrooms
2,290
Square Feet
House
Type
About This Property
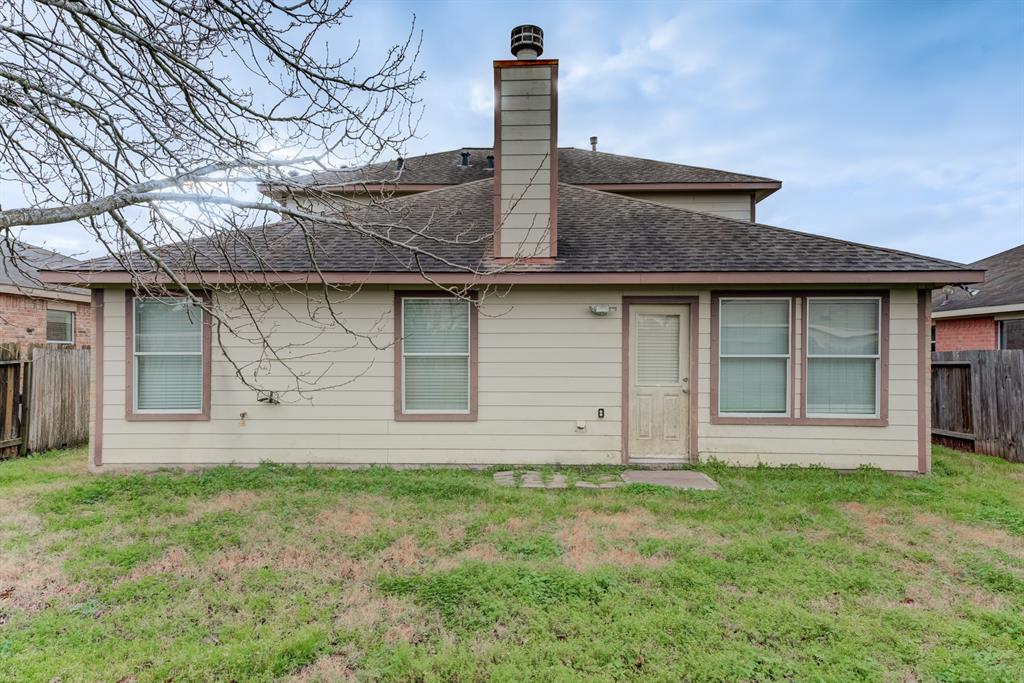
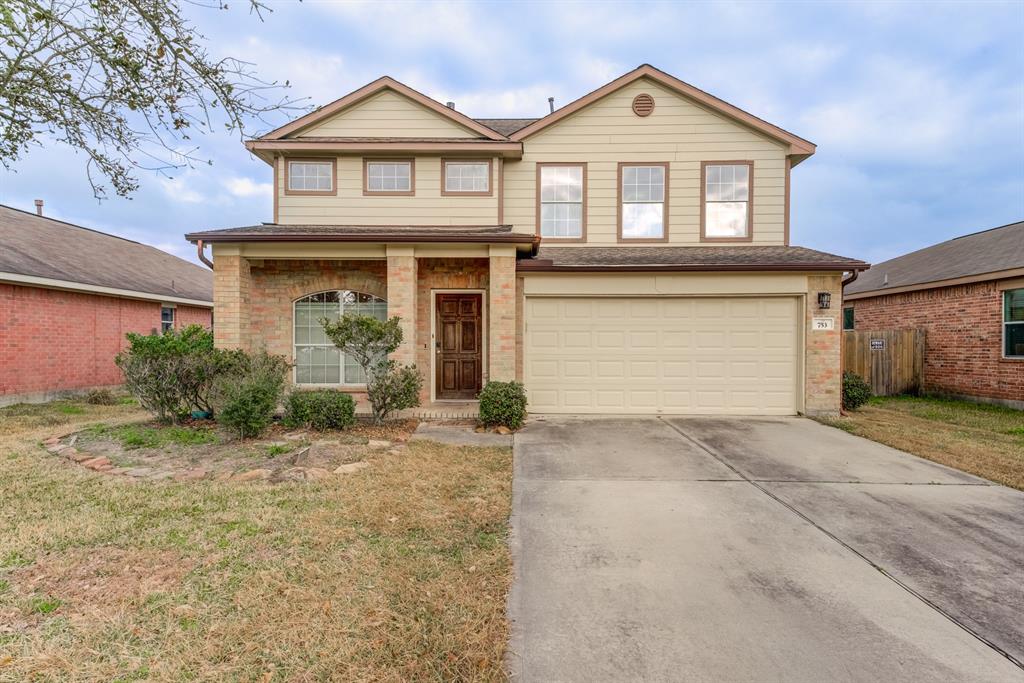
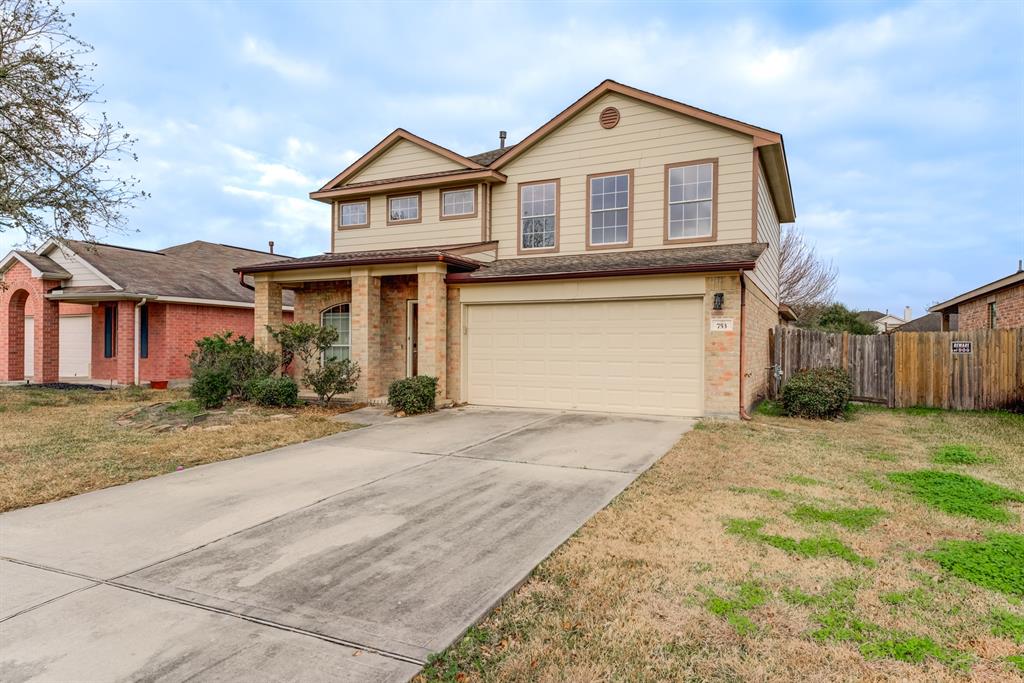
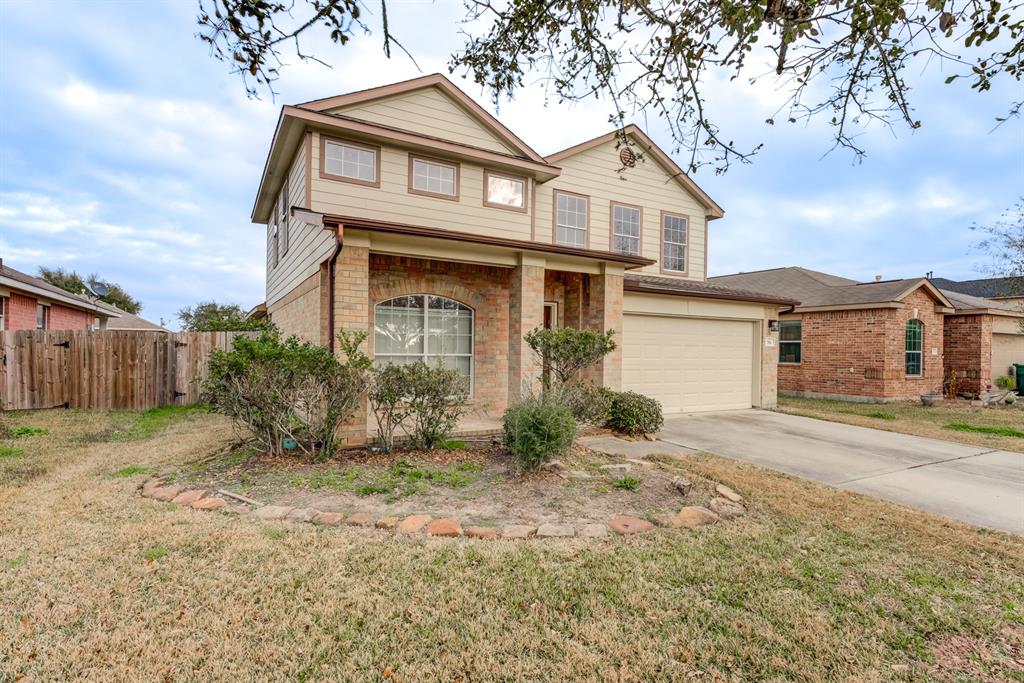
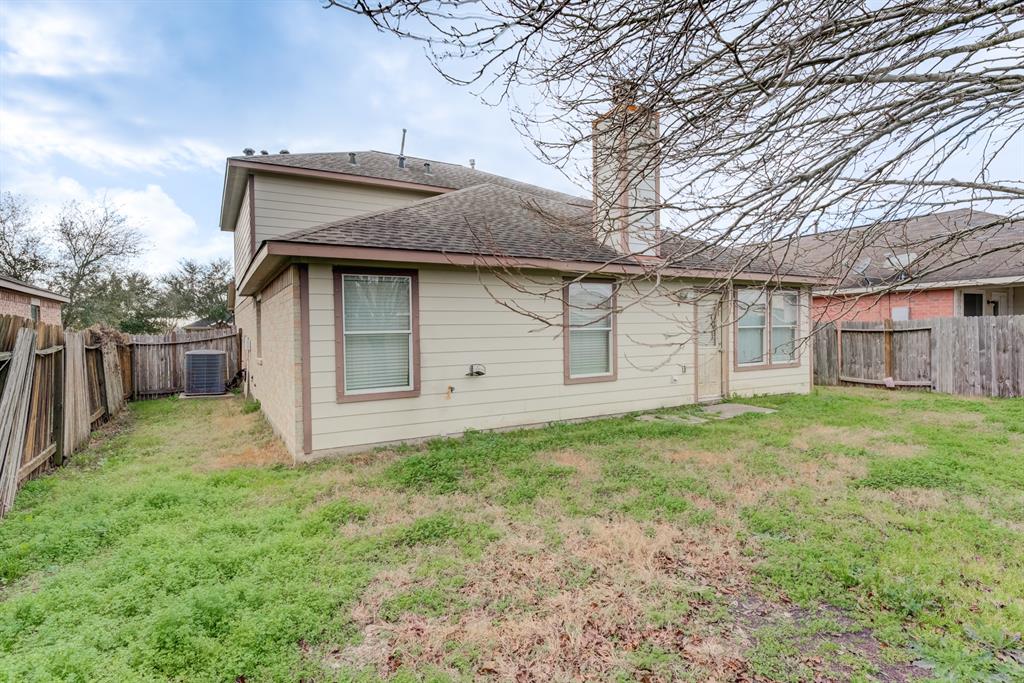
Escape the city to this beautiful 4-bedroom, 2.5-bathroom home in Saltgrass Crossing, with brick veneer, high ceilings, tile and carpet flooring, gas log fireplace, formal living room, and upstairs game room. Cook up new cuisines in the open island kitchen, equipped with Corian countertops, tile backsplash, gas cooktop, stainless steel appliances, breakfast bar, and walk-in pantry. Unwind in the tranquil primary suite, featuring a walk-in closet, double sinks with vanity area, a tub, and separate shower. Conveniently located off I-45, commuters benefit from a quick drive to Galveston and other major business areas. Residents are only minutes from dining and entertainment at Palmer Plaza, the Tanger Outlets, and Galveston Island. Nearby schools are a part of the Hitchcock ISD.
Property Features
Location Information
County
Galveston
Longitude
-95.027312
LegalSubdivision
SALTGRASS CROSSING
Geo Market Area
La Marque
MLS Area
33
Subdivision
Saltgrass Crossing
Latitude
29.376578
Directions
From 45 South - Take Exit 15 toward FM 1764/FM 2004. Turn left onto Texas Ave, Turn right onto Saltgrass Point Rd, Turn left onto Salt River Valley Ln, Turn left onto Grassy Knoll Ln, house will be on right.
Interior Features
Primary Bedroom on Main
Yes
Primary Bathroom Description
Primary Bath: Double Sinks, Primary Bath: Separate Shower, Primary Bath: Soaking Tub, Vanity Area
Total Rooms
10
1/2 Baths
1
Room Descriptions
10x10 Bedroom, 11x10 Bedroom, 12x11 Bedroom, 12x11 Kitchen, 13x13 Game Room, 15x12 Family, 15x8 Breakfast, 16x13 Primary Bedroom, 17x17 Living Room, 6x6 Utility
Has Fireplace
Yes
Bedroom Description
En-Suite Bath, Primary Bed - 1st Floor, Walk-In Closet
Fireplace Description
Gaslog Fireplace
Exterior Features
Style
Traditional
Garage Spaces
2
Stories
2
Has a Pool
No
Is New Construction
No
Acre Range
0 Up To 1/4 Acre
Exterior
Back Yard Fenced, Patio/Deck
Lot Description
Subdivision Lot
Siding
Brick, Cement Board
Lot Size in Acres
0.143
Parking Description
Attached Garage
Lot Size in Sq. Ft.
6,240
Has Garage
Yes
Is One Story
No
School
School District
Hitchcock
Middle School
CROSBY MIDDLE SCHOOL (HITCHCOCK)
Elementary School
HITCHCOCK PRIMARY/STEWART ELEMENTARY SCHOOL
High School
HITCHCOCK HIGH SCHOOL
Additional Information
Finance Available
Cash Sale, Conventional, FHA, Seller May Contribute to Buyer's Closing Costs, VA
Year Built
2007
Property Type
SFR
Status
Option Pending
Property SubType
Single-Family
Similar Listings
Mortgage Calculator
$1,166
per month
30 Year Fixed. 3.52% Interest Rate.
Principal + Interest
$900
Monthly Tax
$208
Monthly Insurance
$58
yrs
%
$
$
Based on a fully amortized fixed rate loan. Ask your agent for the tax rates in your area. Insurance estimate is based on an average cost, your final premium cost will be determined by the type of coverage you select. This program only provides an estimate.
Schools
Walk Score
Real Estate IDX Powered by iHomefinder