
7526 CRESTWAY RDG, SAN ANTONIO, TX 78244
Homes for sale in San Antonio.
Homes for sale in 78244.
List Price$1,850Rental
7526 CRESTWAY RDG
San Antonio, TX 78244


Listing #2004690
3
Bedrooms
2 full, 1 partial
Bathrooms
1,568
Square Feet
Rental
Type
About This Property
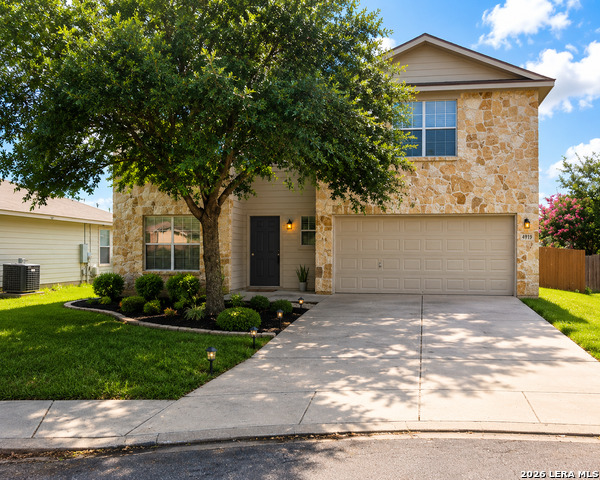
Welcome to this beautifully maintained 3-bedroom, 2.5-bath home on a desirable greenbelt lot in the Crestway Heights community. Built in 2020, this home offers 1,568 square feet of thoughtfully designed living space with modern finishes, multiple living areas, and a functional layout. Upon entering, you'll find a flexible front living area that provides additional space for a home office, sitting room, or play area before opening into the main living room, dining area, and kitchen. The main level has been updated with newly installed luxury vinyl plank flooring, adding a fresh, modern touch while providing durability and easy maintenance. The kitchen comes complete with a refrigerator, washer, and dryer, making move-in simple and convenient. Upstairs, you'll find all three bedrooms along with a versatile loft that can serve as a game room, media room, home office, or additional living area. The spacious primary suite features a walk-in closet and private ensuite bath, while the upstairs laundry room adds everyday convenience. Step outside to enjoy the privacy-fenced backyard that backs to a greenbelt, offering added privacy and a peaceful setting with no rear neighbors. Conveniently located near Loop 1604, FM 78, Randolph Air Force Base, shopping, dining, and within Judson ISD, this home offers easy access to everything the northeast side of San Antonio has to offer. All Vista Management Group residents are enrolled in the Resident Benefits Package (RBP) for $65.00/month which includes liability insurance, credit building to help boost the resident's credit score with timely rent payments, up to $1M Identity Theft Protection, HVAC air filter delivery (for applicable properties), move-in concierge service making utility connection and home service setup a breeze during your move-in, our best-in-class resident rewards program, and much more! More details upon application.
Listing Courtesy of Christen Garcia, Vista Management Group LLC (210) 284-7221
Property Features
Location Information
County
Bexar
Subdivision
CRESTWAY HEIGHTS
MLS Area
1700
Interior Features
Room Dimensions
Dining: 12x8, Living: 11x10, Kitchen: 12x8, Family: 12x13, MasterBR: 16x15, BR2: 13x12, BR3: 11x10
Amenities
None
Interior
Two Living Area, Liv/Din Combo, Walk-In Pantry, Loft, Utility Room Inside, All Bedrooms Upstairs
Heating
Central
Master Bedroom Description
Upstairs, Walk-In Closet, Full Bath
Heating Fuel
Electric
Master Bathroom Description
Tub/Shower Separate, Single Vanity
Cooling
One Central
1/2 Baths
1
Floors
Carpeting, Vinyl
Exterior Features
Style
Two Story
Water Supplier
SAWS
Exterior
Patio Slab, Privacy Fence
Electric Supplier
CPS
Foundation
Slab
Parking Description
One Car Garage
Roof
Composition
Pool Description
None
Water / Sewer
Water System, Sewer System
Lot Description
0.133
Sewer Supplier
SAWS
School
School District
Judson
Jr. High School
Woodlake Hills
Elementary School
Spring Meadows
High School
Judson
Additional Information
Property Type
RNT
Fees Include
Washer Connection, Dryer Connection, Washer, Dryer, Microwave Oven, Stove/Range, Refrigerator, Disposal, Dishwasher, Ice Maker Connection, Smoke Alarm, Electric Water Heater, Garage Door Opener
Year Built
2020
Miscellaneous
Broker-Manager
Status
New
Similar Listings



Mortgage Calculator
$7
per month
30 Year Fixed. 3.52% Interest Rate.
Principal + Interest
$6
Monthly Tax
$1
Monthly Insurance
$0
yrs
%
$
$
Based on a fully amortized fixed rate loan. Ask your agent for the tax rates in your area. Insurance estimate is based on an average cost, your final premium cost will be determined by the type of coverage you select. This program only provides an estimate.
Schools
Walk Score

© 2026 LERA MLS. All rights reserved.
© 2026 LERA MLS. All rights reserved.
The data relating to real estate on this website comes in part from the Internet Data Exchange (IDX) Program of the LERA MLS. IDX information is provided exclusively for consumers' personal non-commercial use and may not be used for any purpose other than to identify prospective properties consumers may be interested in purchasing. All Information Is Deemed Reliable But Is Not Guaranteed Accurate.
LERA MLS data last updated at August 2, 2026, 1:40 PM CT
Real Estate IDX Powered by iHomefinder