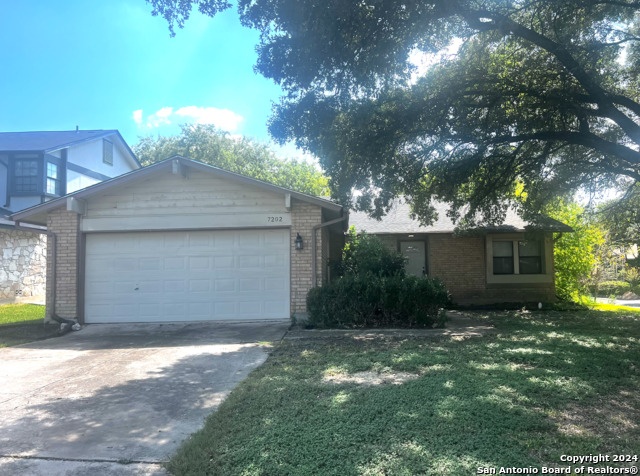
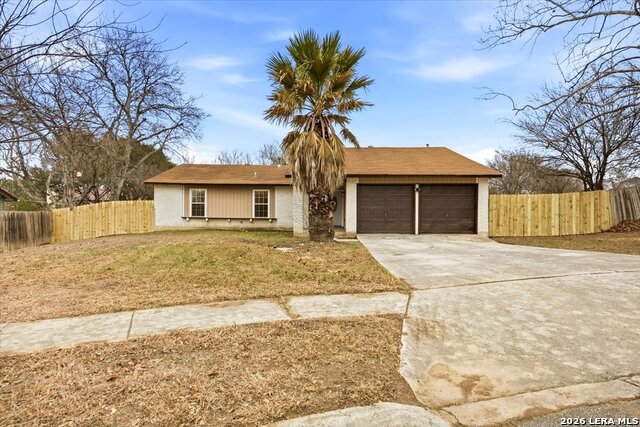
7518 SUTTERS MINE, CONVERSE, TX 78109

Homes for sale in Converse.

Homes for sale in 78109.


7518 Sutters Mine

Converse, TX 78109

Status of the property has changed, please contact for details

List Price$182,578

Listing Image Listing Image Listing Image Listing Image Listing Image Listing Image Listing Image

Listing #1957603

4

Bedrooms

2 full

Bathrooms

1,912

Square Feet

House

Type

About This Property

INVESTOR OPPORTUNITY! This 4-bedroom, 2-bath home offers great potential and is priced accordingly for its condition. Built in 1996 and featuring approximately 1,912 sq ft, this property is ideal for investors or buyers looking to renovate and add value. Home requires major repairs and is being sold AS-IS-no repairs will be made by the seller. Estimates for the work needed are available and included to help buyers plan their renovation. Located in an established neighborhood in Converse with convenient access to shopping, dining, and major highways. Bring your vision and make this property your next project or investment!

Listing Courtesy of Isabel Duran, RE/MAX Preferred, REALTORS (210) 687-6075

Property Features

Location Information

County

Bexar

MLS Area

1600

Neighborhood Amenities

None

Subdivision

CIMARRON TRAILS

Interior Features

Room Dimensions

Dining: 10x13, Living: 16x13, Kitchen: 12x11, MasterBR: 13x16, BR2: 12x12, BR3: 10x10, BR4: 13x13

Fireplace Description

One, Living Room

Interior

One Living Area, Liv/Din Combo, Breakfast Bar, Florida Room, Utility Room Inside, High Ceilings, Open Floor Plan, All Bedrooms Downstairs, Laundry Main Level, Walk in Closets

Heating

Central

Master Bedroom Description

Walk-In Closet, Ceiling Fan, Full Bath

Heating Fuel

Electric, Natural Gas

Master Bathroom Description

Tub/Shower Separate, Double Vanity

Cooling

One Central

Has Dining Room

Yes

Floors

Carpeting, Ceramic Tile, Wood

Has Family Room

Yes

Exterior Features

Style

One Story, Traditional

Water Supplier

SAWS

Construction

Pre-Owned

Electric Supplier

CPS

Exterior

Covered Patio, Privacy Fence, Storage Building/Shed, Has Gutters, Mature Trees

Parking Description

Two Car Garage

Manufacturer

PULTE HOME CORP OF TEXAS

Has Garage

Yes

Foundation

Slab

Garage Spaces

2

Roof

Composition

Pool/Spa Description

None

Water / Sewer

Water System, Sewer System

Lot Size

0.145

Sewer Supplier

City

Is One Story

Yes

School

School District

Judson

Jr. High School

Kitty Hawk

Elementary School

Crestview

High School

Veterans Memorial

Additional Information

Proposed Terms

Cash

Status

Active Option

Property Type

SFR

Is Short Sale

No

Property SubType

Single Family Detached

Miscellaneous

Estate Sale Probate, Investor Potential, As-Is

Year Built

1996

Similar Listings

Mortgage Calculator

$851

per month

30 Year Fixed. 3.52% Interest Rate.

Principal + Interest

$657

Monthly Tax

$152

Monthly Insurance

$42

yrs

%

$

$

Based on a fully amortized fixed rate loan. Ask your agent for the tax rates in your area. Insurance estimate is based on an average cost, your final premium cost will be determined by the type of coverage you select. This program only provides an estimate.

Schools

Walk Score

Real Estate IDX Powered by iHomefinder