
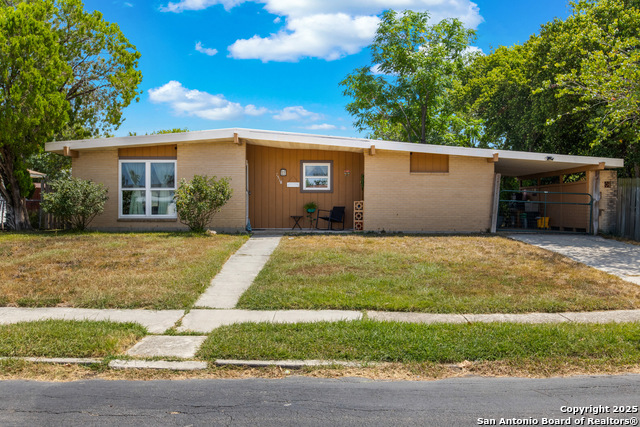
7518 BUCKSKIN, SAN ANTONIO, TX 78227
Homes for sale in San Antonio.
Homes for sale in 78227.
List Price$185,000
7518 Buckskin
San Antonio, TX 78227
Listing #1893050
3
Bedrooms
2 full
Bathrooms
1,324
Square Feet
House
Type
About This Property
Welcome to this charming single-story home that blends classic style with thoughtful updates. This property offers a functional layout with multiple living spaces and abundant natural light. The windows have been recently replaced with energy-efficient double-pane units, adding both comfort and curb appeal. The living room and hallway feature recently upgraded flooring, creating a fresh and inviting atmosphere. The kitchen boasts ample cabinetry, plenty of counter space, and direct access to the dining area-perfect for everyday meals or gatherings. Generously sized bedrooms provide comfort, while the updated bathroom offers a clean, modern feel. Step outside to a spacious backyard with room for gardening, play, or relaxing under mature shade trees. With easy access to schools, shopping, dining, and major highways, this move-in-ready home is an ideal find for first-time buyers or anyone looking for a well-maintained property in a convenient location.
Seller's Representative
Keller Williams City-View
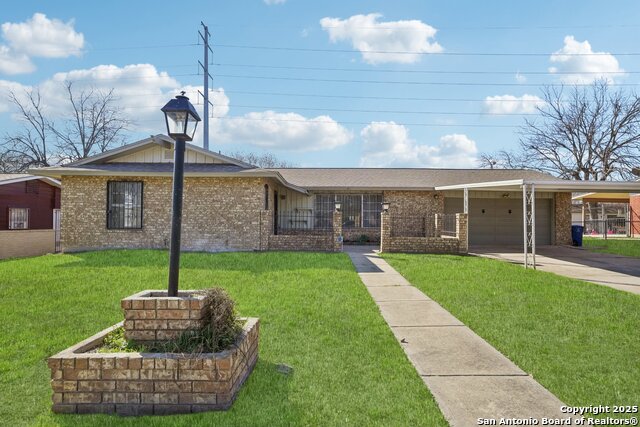
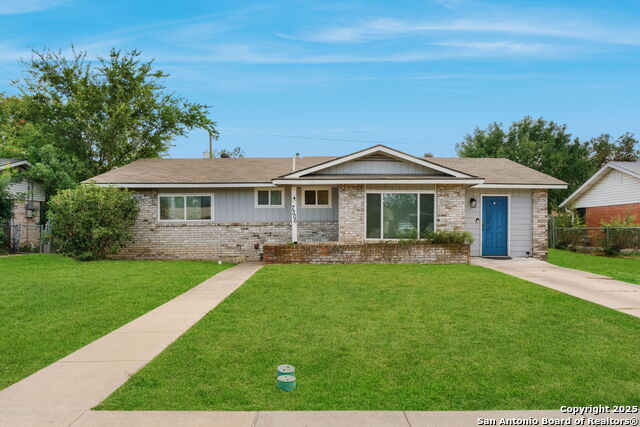
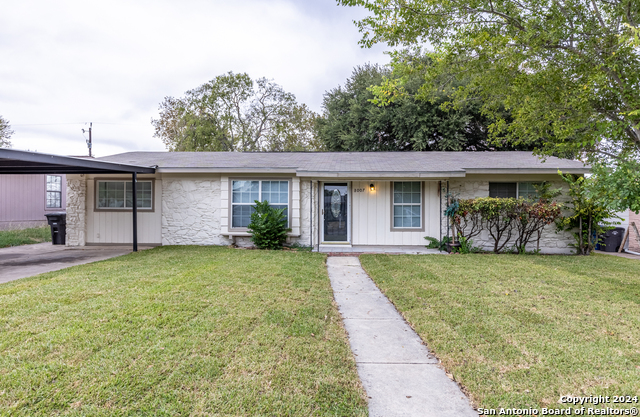
Similar Listings


Schools
Walk Score

© 2026 LERA MLS. All rights reserved.
© 2026 LERA MLS. All rights reserved.
The data relating to real estate on this website comes in part from the Internet Data Exchange (IDX) Program of the LERA MLS. IDX information is provided exclusively for consumers' personal non-commercial use and may not be used for any purpose other than to identify prospective properties consumers may be interested in purchasing. All Information Is Deemed Reliable But Is Not Guaranteed Accurate.
LERA MLS data last updated at August 6, 2026, 4:19 PM CT
Real Estate IDX Powered by iHomefinder