
7516 BRIARWOOD PASS #101, SAN ANTONIO, TX 78252
Homes for sale in San Antonio.
Homes for sale in 78252.
7516 Briarwood Pass #101
San Antonio, TX 78252
List Price$1,575Rental


Listing #1910163
3
Bedrooms
2 full, 1 partial
Bathrooms
1,505
Square Feet
Rental
Type
About This Property
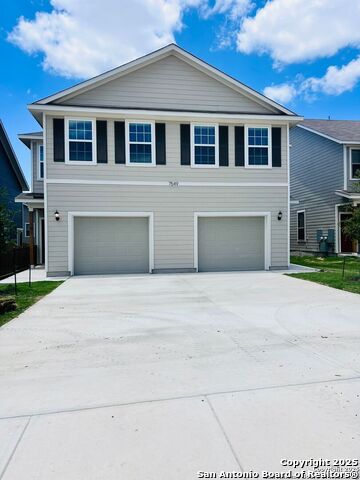
Discover modern living in this brand-new Townhome community by Rosehaven Homes! This spacious floorplan features 1,505 sq. ft. of living space with 3 bedrooms, 2.5 baths, and a 1-car garage. Step inside to find an open and inviting layout featuring luxury vinyl plank flooring throughout the main living areas, a bright kitchen with granite countertops, and stainless steel appliances (including a refrigerator). Enjoy 9-ft ceilings, abundant natural light and plenty of storage space. The upstairs retreat includes three generously sized bedrooms and well-appointed bathrooms, perfect for comfortable living. Energy-efficient features include foam insulation and an electric car charging plug. Located in the heart of Magnolia Village at Cinco Lakes, this community offers easy access to Medina Base and Lackland AFB, making it an excellent choice for convenience and lifestyle. Rental Requirements: Pets Welcome. Monthly gross income equal to at least 3 times the monthly rent. Rental history must not include broken leases or evictions. 600 Credit score. Income and Background check. $75 application fee for each occupant over 18 years of age. $1,575 security deposit. Pet deposit of $400 per approved pet.
Listing Courtesy of Joel Benites, Marshall Reddick Real Estate (210) 789-2402
Property Features
Location Information
County
Bexar
Subdivision
MAGNOLIA VILLAGE
MLS Area
2304
Interior Features
Room Dimensions
Dining: 9x10, Living: 14x20, Kitchen: 9x10, MasterBR: 14x12, BR2: 10x14, BR3: 13x11
Amenities
Playground
Interior
One Living Area, Separate Dining Room, Eat-In Kitchen, Breakfast Bar, Utility Room Inside, All Bedrooms Upstairs, Laundry Upper Level, Walk in Closets
Heating
Central
Master Bedroom Description
Upstairs, Walk-In Closet, Ceiling Fan
Heating Fuel
Electric
Master Bathroom Description
Tub/Shower Combo, Single Vanity
Cooling
One Central
1/2 Baths
1
Floors
Carpeting, Vinyl
Exterior Features
Style
Two Story, Contemporary
Parking Description
One Car Garage
Foundation
Slab
Pool Description
None
Roof
Heavy Composition
Lot Description
0.138
Water / Sewer
Water System, Sewer System
School
School District
Southwest I.S.D.
Jr. High School
Call District
Elementary School
Call District
High School
Call District
Additional Information
Property Type
RNT
Fees Include
Ceiling Fans, Washer Connection, Dryer Connection, Cook Top, Microwave Oven, Stove/Range, Refrigerator, Disposal, Dishwasher, Ice Maker Connection, Electric Water Heater, Plumb for Water Softener, Smooth Cooktop, Custom Cabinets
Year Built
2025
Miscellaneous
Broker-Manager
Status
Active
Similar Listings


Mortgage Calculator
$6
per month
30 Year Fixed. 3.52% Interest Rate.
Principal + Interest
$5
Monthly Tax
$1
Monthly Insurance
$0
yrs
%
$
$
Based on a fully amortized fixed rate loan. Ask your agent for the tax rates in your area. Insurance estimate is based on an average cost, your final premium cost will be determined by the type of coverage you select. This program only provides an estimate.
Schools
Walk Score
Real Estate IDX Powered by iHomefinder