
7511 STONEBRIDGE CREEK LANE, HUMBLE, TX 77396
Homes for sale in Humble.
Homes for sale in 77396.
7511 Stonebridge Creek Lane
Humble, TX 77396
List Price$435,000
Listing #24656981
About This Property
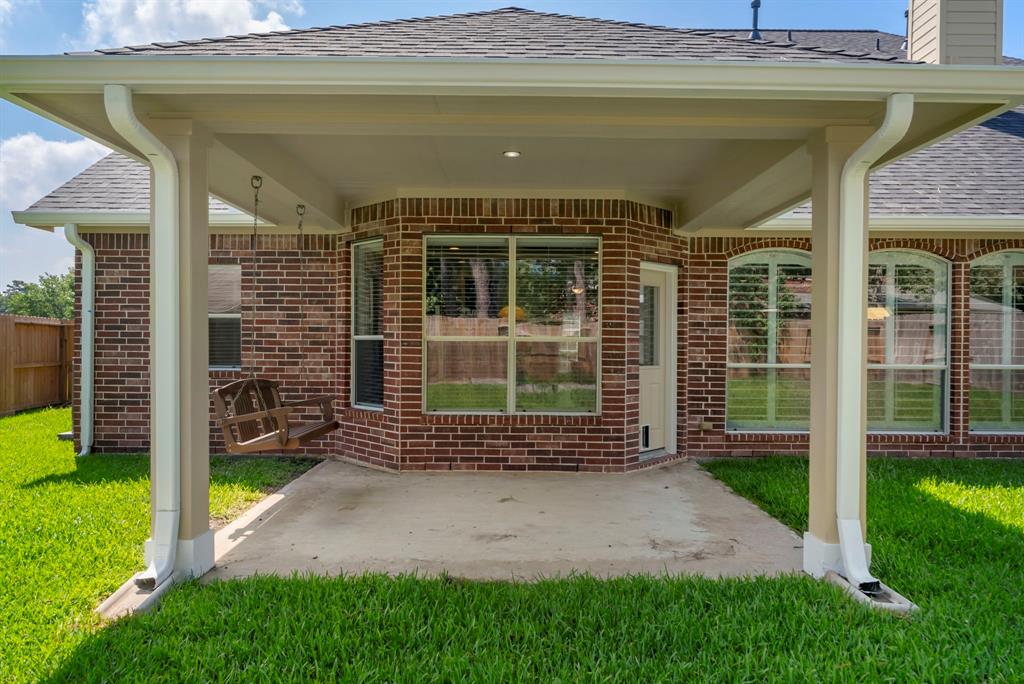
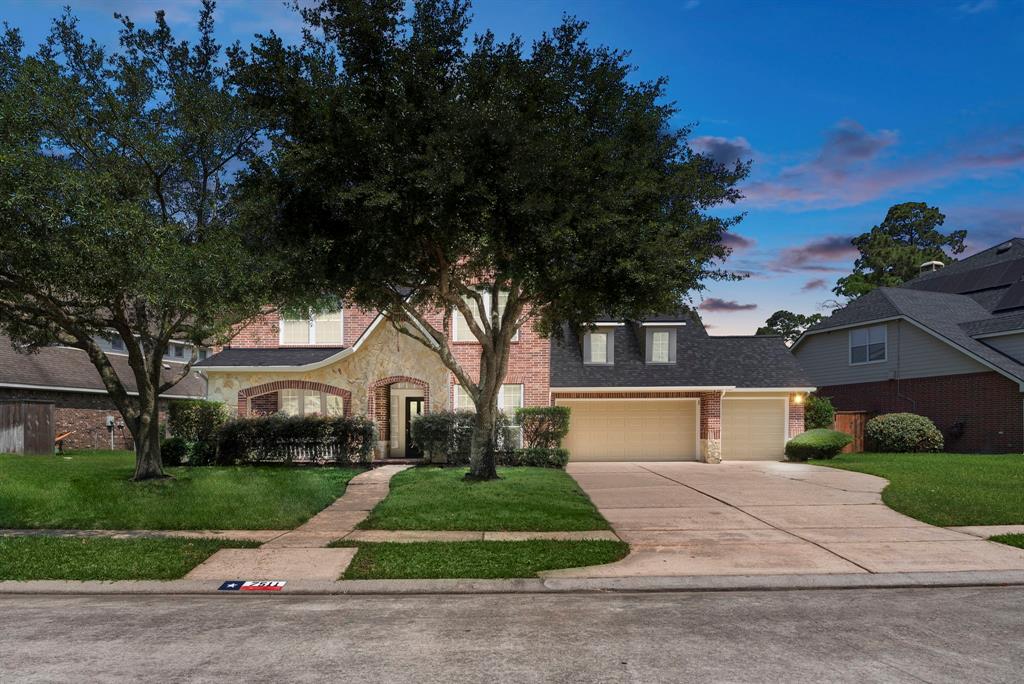
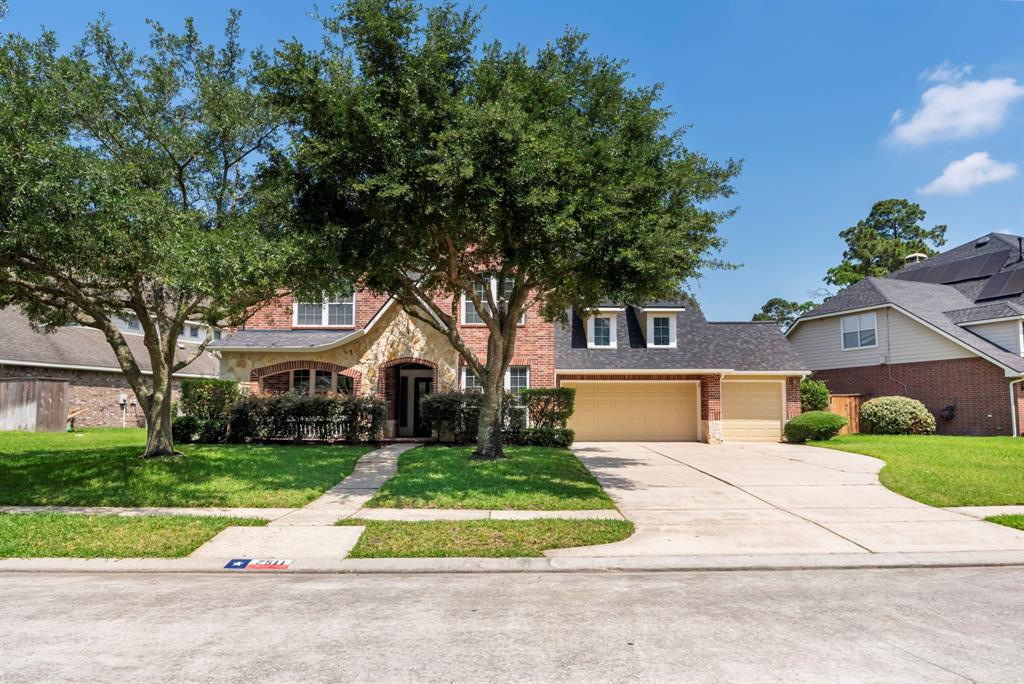
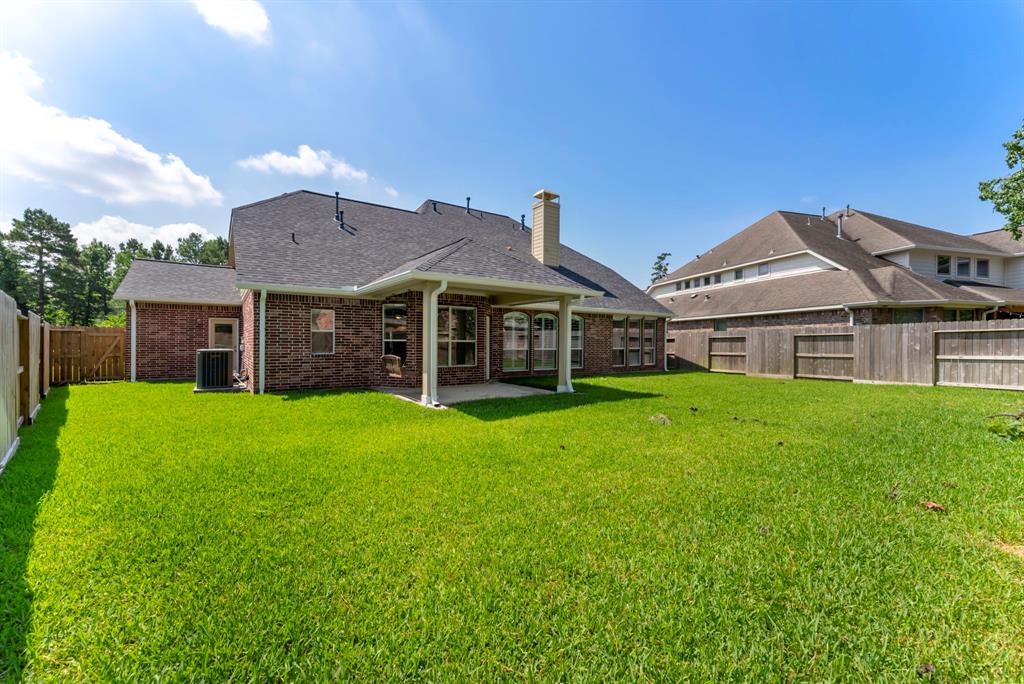
Beautiful Home in a golf course community! Inside, find warm wood flooring throughout the main living areas. The large living room features high ceilings and fireplace. The kitchen is open to the living room and equipped with granite countertops, island, and abundant cabinetry. Just off the kitchen, a generous 9x15 flex space for additional storage. The primary suite, complete with a ensuite bath featuring a garden tub, separate shower, dual sinks, and walk-in closet. You'll also enjoy a formal dining room, private study, and a utility room on the main level. Upstairs, a spacious game room, along with three additional bedrooms and two full bathrooms. Step outside to your covered porch and enjoy the expansive backyard a future pool. Recent upgrades include; new fencing (2022), new roof (2022), upgraded Trane HVAC units (2022), two new water heaters (2024), fresh interior & exterior paint (2025) new carpet (2025). Located just minutes from shopping, dining, and Beltway 8.
Property Features
Location Information
County
Harris
Geo Market Area
Fall Creek Area
LegalSubdivision
FALL CREEK
Subdivision
Fall Creek
MLS Area
1
Directions
Hardy Toll Rd South, take exit Sam Houston Parkway/TX-8-BELTWAY/Aldine Bender onto E Hardy St Rd. Turn left onto Beltway 8. Take left ramp onto TX-8-BELTWAY E (Sam Houston Pkwy E). Continue on Sam Houston Pkwy E. Continue on TX-8-BELTWAY E (Sam Houston Pkwy E). Take the exit toward Mesa Dr onto TX-8-BELTWAY E (N Sam Houston Pkwy E). Turn right onto Mesa Dr. Turn right onto Raintree Ridge Ln. Turn right onto Stonebridge Creek Ln. 7511 Stonebridge Creek Ln Humble, Texas 77396-4287
Latitude
29.929847
Master Planned Community
Fall Creek
Longitude
-95.275472
Interior Features
Primary Bedroom on Main
Yes
Primary Bathroom Description
Half Bath, Primary Bath: Double Sinks, Primary Bath: Separate Shower, Primary Bath: Soaking Tub
Total Rooms
12
1/2 Baths
1
Room Descriptions
11 x 15 Bedroom, 11 x 16 Dining Room, 12 x 13 Bedroom, 12 x 13 Bedroom, 12 x 8 Breakfast, 13 x 18 Primary Bedroom, 16 x 11 Home Office/Study, 16 x 12 Kitchen, 16 x 21 Family, 22 x 13 Game Room, 9 x 15 Extra Room, 9 x 6 Utility
Has Fireplace
Yes
Bedroom Description
En-Suite Bath, Primary Bed - 1st Floor, Walk-In Closet
Fireplace Description
Gas Connections
Exterior Features
Style
Traditional
Has a Pool
No
Stories
2
Golf Course
Yes
Is New Construction
No
Acre Range
0 Up To 1/4 Acre
Exterior
Back Green Space, Back Yard Fenced, Covered Patio/Deck, Fully Fenced, Sprinkler System
Lot Description
In Golf Course Community, Subdivision Lot
Siding
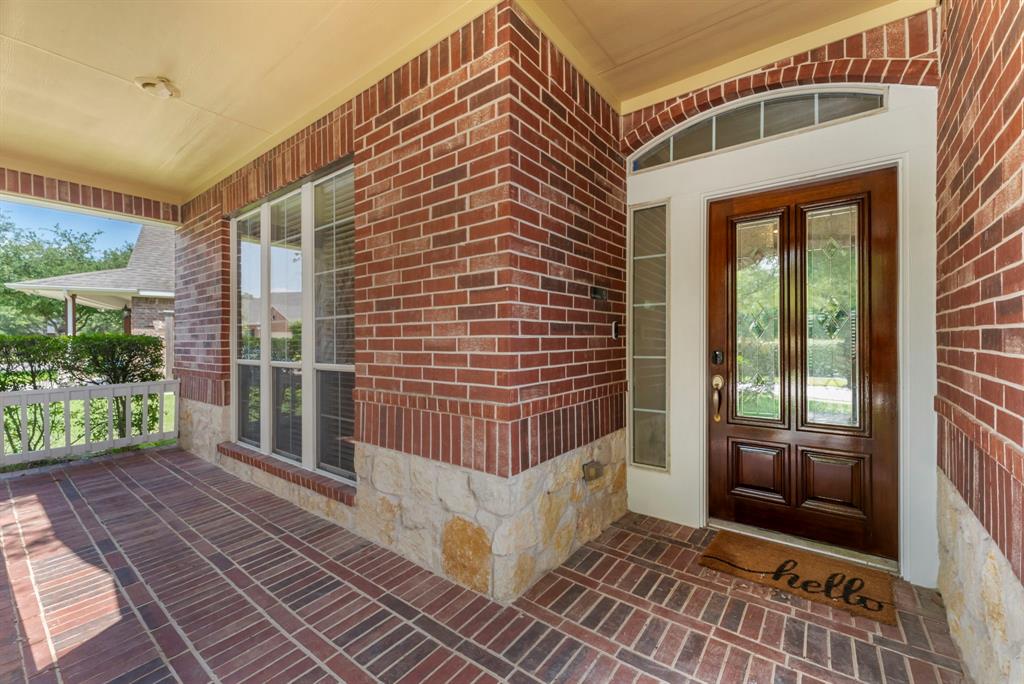
Brick, Stone
Lot Size in Acres
0.221
Parking Description
Attached Garage
Lot Size in Sq. Ft.
9,617
Has Garage
Yes
Is One Story
No
Garage Spaces
2
School
School District
Humble
Middle School
WOODCREEK MIDDLE SCHOOL
Elementary School
FALL CREEK ELEMENTARY SCHOOL
High School
SUMMER CREEK HIGH SCHOOL
Additional Information
Finance Available
Cash Sale, Conventional, FHA, Seller May Contribute to Buyer's Closing Costs, VA
Year Built
2007
Property Type
SFR
Status
Active
Property SubType
Single-Family
Similar Listings
Mortgage Calculator
$2,030
per month
30 Year Fixed. 3.52% Interest Rate.
Principal + Interest
$1,567
Monthly Tax
$362
Monthly Insurance
$101
yrs
%
$
$
Based on a fully amortized fixed rate loan. Ask your agent for the tax rates in your area. Insurance estimate is based on an average cost, your final premium cost will be determined by the type of coverage you select. This program only provides an estimate.
Schools
Walk Score
Real Estate IDX Powered by iHomefinder