
7511 ROCKY TRL, CONVERSE, TX 78109
Homes for sale in Converse.
Homes for sale in 78109.
List Price$199,999
7511 ROCKY TRL
Converse, TX 78109
Listing #1990007
3
Bedrooms
2 full
Bathrooms
1,583
Square Feet
House
Type
About This Property
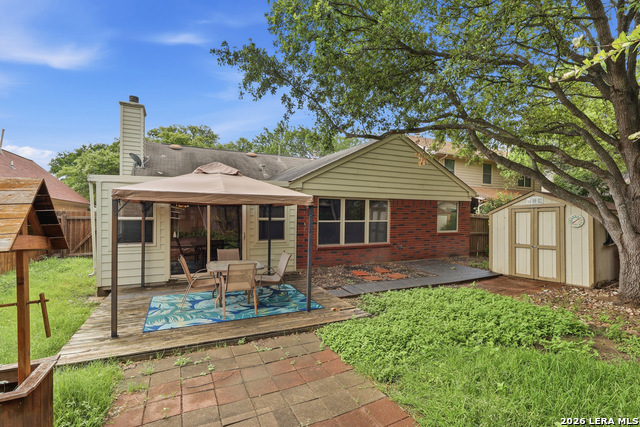
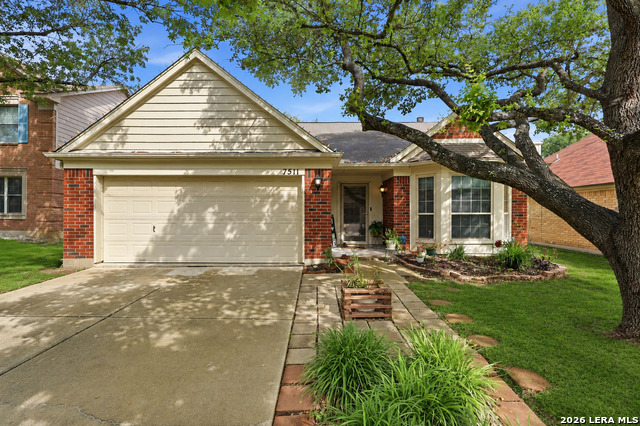
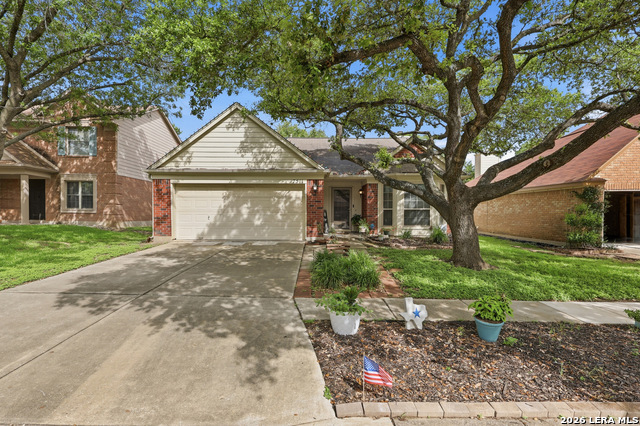
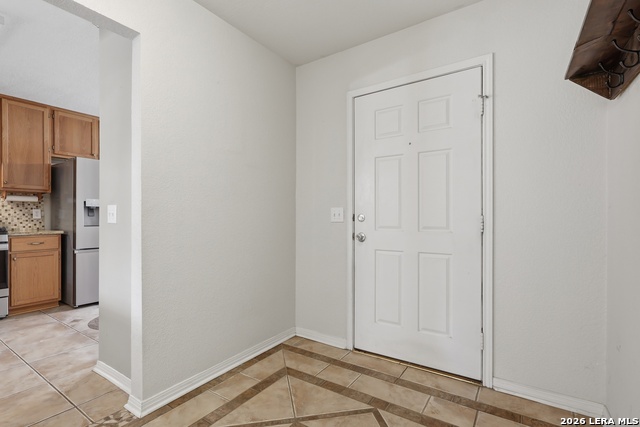
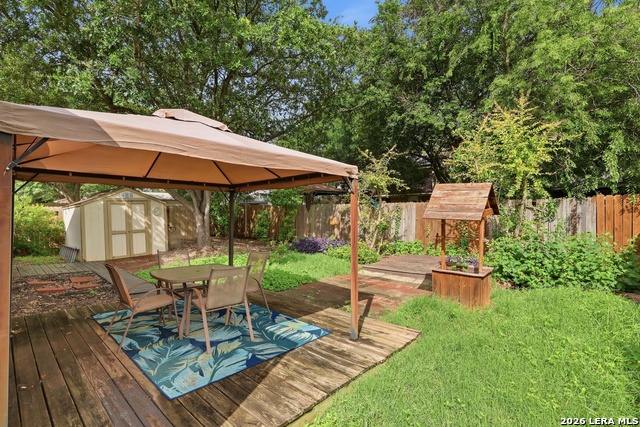
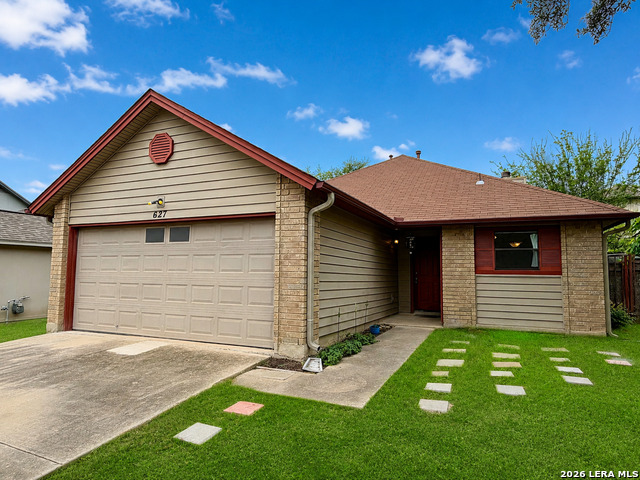
Welcome to an incredible opportunity in the heart of Converse! Priced to sell and full of potential, this charming 3-bedroom, 2-bath home with 1,583 square feet and a two-car garage offers the perfect blend of comfort, value, and flexibility. Nestled in the established community of Cimarron Trails with NO HOA, you'll enjoy the freedom to personalize your property without the added restrictions and fees. From the moment you arrive, you'll be captivated by the home's inviting curb appeal, highlighted by gorgeous red brick accents, mature shade trees, and thoughtfully placed landscaping that create a warm and welcoming first impression. Step inside to discover a beautiful neutral canvas ready for your personal touch. Soaring ceilings and an open-concept layout fill the home with natural light, creating an airy atmosphere that feels both elegant and spacious. The heart of the home is the expansive living area, where a beautiful fireplace serves as a cozy focal point, perfect for gathering with family and friends or enjoying a quiet evening at home. The space flows effortlessly into both the dining area and breakfast bar, making entertaining and everyday living a breeze. The kitchen comes equipped with stainless steel appliances and offers plenty of functionality for preparing meals and hosting guests. Retreat to the spacious primary suite, designed with relaxation in mind. Here you'll find a generous walk-in closet, double vanities, a soothing garden tub, and a separate walk-in shower, creating the perfect space to unwind after a long day. The secondary bedrooms and bathrooms provide comfort and versatility for family, guests, or a home office setup. One of the standout features of this home is the versatile sunroom, offering endless possibilities as a game room, reading retreat, hobby room, fitness space, playroom, or home office. Step outside to discover a backyard ready for your vision, complete with a storage shed and ample room to create the outdoor oasis you've always wanted. This gem will not last long, schedule your showing today! Whether you're a homebuyer looking for an affordable place, an investor seeking a strong rental opportunity, or someone searching for a property with room to add your own style and updates over time, this home delivers exceptional value at an unbeatable price. Opportunities like this don't come along often-schedule your private tour today and see all the possibilities this Converse gem has to offer!
Listing Courtesy of Flower Castillo, Keller Williams Legacy (210) 748-2595
Property Features
Location Information
County
Bexar
MLS Area
1600
Neighborhood Amenities
Jogging Trails
Subdivision
CIMARRON TRAILS
Interior Features
Room Dimensions
Living: 18x13, Kitchen: 11x16, MasterBR: 11x18, BR2: 12x10, BR3: 12x10
Fireplace Description
One, Living Room
Interior
One Living Area, Liv/Din Combo, Breakfast Bar, 1st Floor Lvl/No Steps, Laundry Main Level
Heating
Central
Master Bedroom Description
Walk-In Closet, Ceiling Fan, Full Bath
Heating Fuel
Electric
Master Bathroom Description
Tub/Shower Separate, Double Vanity, Garden Tub
Cooling
One Central, One Window/Wall
Has Dining Room
Yes
Floors
Carpeting, Ceramic Tile
Has Family Room
Yes
Exterior Features
Style
One Story, Traditional
Has Garage
Yes
Construction
Pre-Owned
Garage Spaces
2
Manufacturer
UNKNOWN
Pool/Spa Description
None
Foundation
Slab
Lot Size
0.145
Roof
Composition
Lot Description
Mature Trees (ext feat)
Water / Sewer
City
Is One Story
Yes
Parking Description
Two Car Garage
School
School District
Judson
Jr. High School
Kitty Hawk
Elementary School
Crestview
High School
Judson
Additional Information
Proposed Terms
Conventional, Cash, Investors OK
Year Built
1995
Property Type
SFR
Status
New
Property SubType
Single Family Detached
Similar Listings

Mortgage Calculator
$932
per month
30 Year Fixed. 3.52% Interest Rate.
Principal + Interest
$720
Monthly Tax
$166
Monthly Insurance
$46
yrs
%
$
$
Based on a fully amortized fixed rate loan. Ask your agent for the tax rates in your area. Insurance estimate is based on an average cost, your final premium cost will be determined by the type of coverage you select. This program only provides an estimate.
Schools
Walk Score

© 2026 LERA MLS. All rights reserved.
© 2026 LERA MLS. All rights reserved.
The data relating to real estate on this website comes in part from the Internet Data Exchange (IDX) Program of the LERA MLS. IDX information is provided exclusively for consumers' personal non-commercial use and may not be used for any purpose other than to identify prospective properties consumers may be interested in purchasing. All Information Is Deemed Reliable But Is Not Guaranteed Accurate.
LERA MLS data last updated at June 8, 2026, 8:37 PM CT
Real Estate IDX Powered by iHomefinder