
7511 LINKMEADOW, SAN ANTONIO, TX 78240
Homes for sale in San Antonio.
Homes for sale in 78240.
List Price$261,000
7511 Linkmeadow
San Antonio, TX 78240

Listing #1956355
3
Bedrooms
2 full
Bathrooms
1,308
Square Feet
House
Type
About This Property
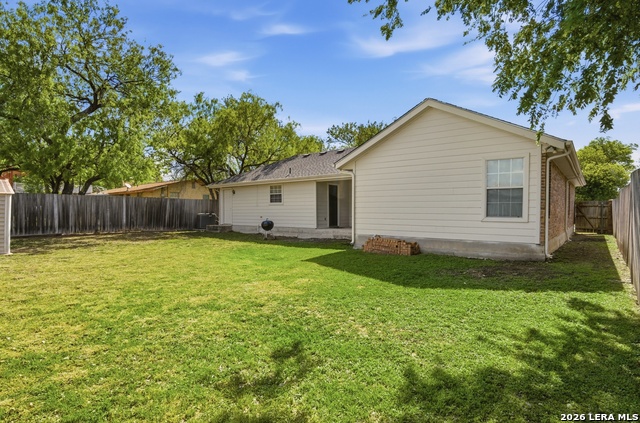
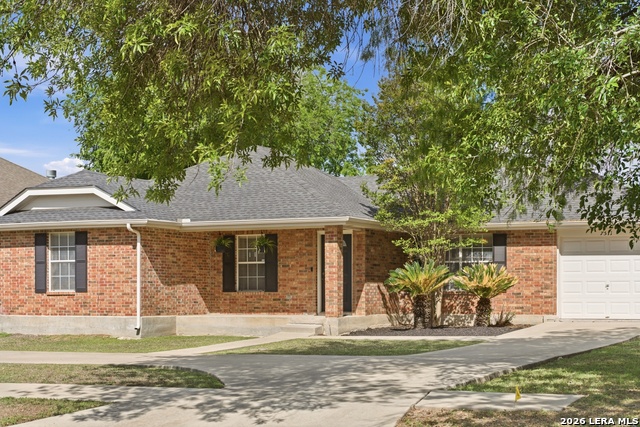
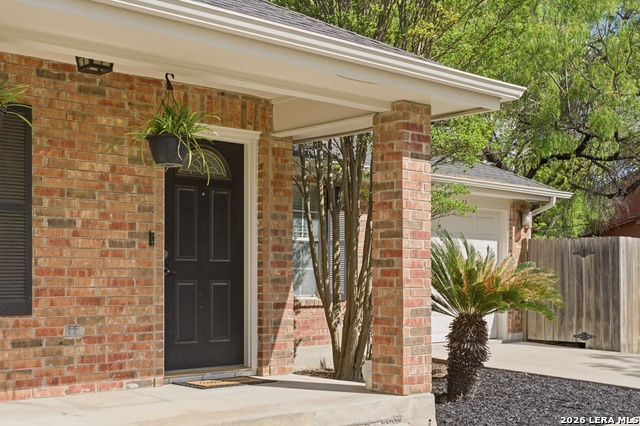
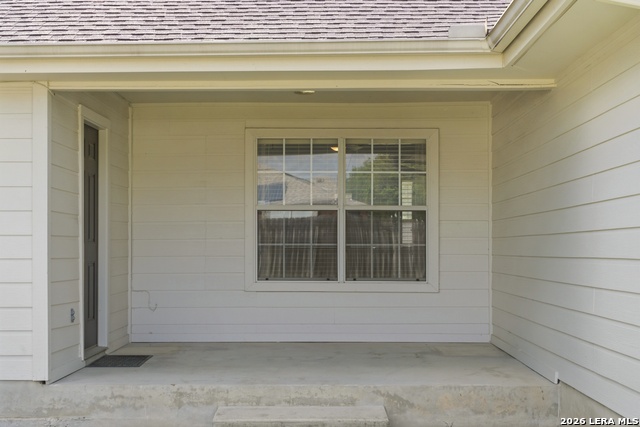
Quiet Living with Hill Country Heart - Your Gateway to Adventure! Nestled in the peaceful, established community of Leon Valley, this 3-bedroom, 2-bathroom home offers a comfortable lifestyle with a perfect location. Designed for both convenience and relaxation, the property features a practical circular drive providing plenty of extra parking for guests or family vehicles.Home Highlights are inviting living spaces with charming archways that add character and a sense of space without losing that cozy, "home" feel. You can enjoy a spacious eat-in kitchen that serves as the heart of the home, perfect for casual meals and morning coffee or step out to the covered back porch, a wonderful spot for unwinding or enjoying a quiet Texas morning or evening. Although Leon Valley is tranquil you are just a straight shot down Bandera Road to the city of San Antonio or the hill country. Only minutes away from the charm of Old Town Helotes and the famous John T. Floore's Country Store and Weekend escapes are easy with Bandera (the Cowboy Capital) and the scenic Medina River nearby for hiking, tubing, and exploring plus you can take advantage of the nearby Raymond Rimkus Park or the rugged trails at Hill Country State Natural Area. This home offers a great balance of comfort and accessibility at a moderate price point. Come see why this Leon Valley gem is the perfect home base for your next chapter!
Listing Courtesy of Esther Cervantes, Keller Williams City-View (210) 363-1219
Property Features
Location Information
County
Bexar
MLS Area
0400
Interior Features
Room Dimensions
Living: 19x15, Kitchen: 20x10, MasterBR: 15x14, BR2: 11x10, BR3: 12x11
Fireplace Description
Not Applicable
Interior
One Living Area, Eat-In Kitchen, Island Kitchen, Walk-In Pantry, Utility Room Inside, High Speed Internet, Laundry Main Level, Telephone
Heating
Central
Master Bedroom Description
DownStairs
Heating Fuel
Electric
Master Bathroom Description
Tub/Shower Combo
Cooling
One Central
Has Dining Room
Yes
Floors
Carpeting, Ceramic Tile
Has Family Room
Yes
Exterior Features
Style
Contemporary
Electric Supplier
Cps
Construction
Pre-Owned
Parking Description
One Car Garage
Exterior
Patio Slab, Covered Patio, Privacy Fence, Storage Building/Shed
Has Garage
Yes
Foundation
Slab
Garage Spaces
1
Roof
Composition
Pool/Spa Description
None
Water / Sewer
City
Lot Size
0.179
Sewer Supplier
saws
Lot Description
Level
Water Supplier
saws
Is One Story
Yes
School
School District
Northside
Additional Information
Proposed Terms
Conventional, FHA, VA, Cash
Year Built
2002
Property Type
SFR
Status
Active
Property SubType
Single Family Detached
Is Short Sale
No
Similar Listings

Mortgage Calculator
$1,217
per month
30 Year Fixed. 3.52% Interest Rate.
Principal + Interest
$940
Monthly Tax
$217
Monthly Insurance
$60
yrs
%
$
$
Based on a fully amortized fixed rate loan. Ask your agent for the tax rates in your area. Insurance estimate is based on an average cost, your final premium cost will be determined by the type of coverage you select. This program only provides an estimate.
Schools
Walk Score

© 2026 LERA MLS. All rights reserved.
© 2026 LERA MLS. All rights reserved.
The data relating to real estate on this website comes in part from the Internet Data Exchange (IDX) Program of the LERA MLS. IDX information is provided exclusively for consumers' personal non-commercial use and may not be used for any purpose other than to identify prospective properties consumers may be interested in purchasing. All Information Is Deemed Reliable But Is Not Guaranteed Accurate.
LERA MLS data last updated at July 29, 2026, 8:44 PM CT
Real Estate IDX Powered by iHomefinder