
7511 BRANDYRIDGE, SAN ANTONIO, TX 78250
Homes for sale in San Antonio.
Homes for sale in 78250.
7511 Brandyridge
San Antonio, TX 78250
List Price$1,345Rental


Listing #1861006
2
Bedrooms
2 full
Bathrooms
1,032
Square Feet
Rental
Type
About This Property
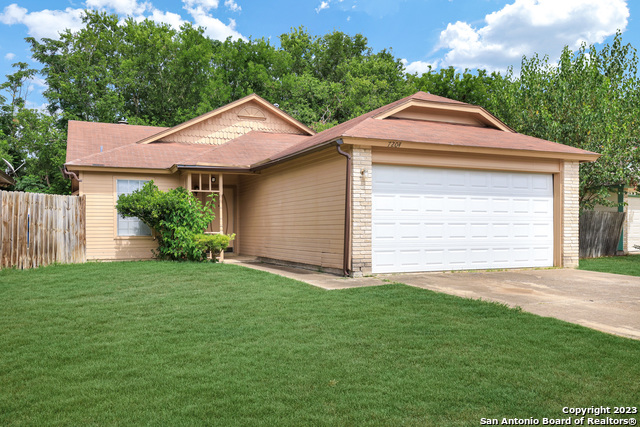
2 Bedroom Home in Northwest San Antonio available now! Walk through the lovely leaded glass front door into the wide open living area! With vaulted ceilings, the living room and dining room are welcoming and filled with light, thanks to abundant windows. The fireplace adds to the charm! Enjoy spending time with your friends and loved ones even from the kitchen, as it opens to the living areas. A designated "nook" for the your refrigerator, as well as a great space for a china cabinet or even an "at home bar" make the kitchen a great place to be! Both bedrooms feature large closets that are open to the room. You can choose whether to decorate with your favorite curtains, or leave open and airy. The master bath features slate floor tiles and a super convenient "small pet door" under the vanity that opens to the garage. Just steps away is the side entrance to the elementary school, making drop off and pick up time a breeze! So close to shopping, restaurants, schools, and highway access, this Northwest Crossing location is ideal! Apply today! $69 application fee per adult (18+). $199 Lease Administration Fee due at signing of lease documents. Pets allowed (up to 2, 50lbs max each) with payment of applicable fees. $250 non refundable pet deposit per pet; $25 monthly pet rent per pet. Renter's insurance required. All residents are encouraged to enroll in our Resident Benefit Package for $64.95/month in addition to rent. Includes renter's insurance, utility concierge, scheduled HVAC filter deliveries, on-time rental payment reporting for credit boosting, and much more! See flyer for details.
Listing Courtesy of Garrett White, Northpoint Asset Management (512) 839-5170
Property Features
Location Information
County
Bexar
Subdivision
NORTHWEST CROSSING
MLS Area
0300
Interior Features
Room Dimensions
Dining: 10x11, Living: 11x16, Kitchen: 13x9, MasterBR: 12x10, BR2: 10x12
Heating
Central
Interior
One Living Area, Liv/Din Combo, Breakfast Bar, Utility Area in Garage, 1st Floor Lvl/No Steps, High Ceilings, Laundry in Garage
Heating Fuel
Electric
Master Bedroom Description
Ceiling Fan, Full Bath
Cooling
One Central
Master Bathroom Description
Tub/Shower Combo, Single Vanity
Floors
Vinyl, Laminate, Slate
Amenities
Playground
Exterior Features
Style
One Story
Water Supplier
SAWS
Exterior
Privacy Fence, Mature Trees
Electric Supplier
CPS
Foundation
Slab
Parking Description
One Car Garage, Attached
Roof
Composition
Pool Description
None
Water / Sewer
Water System, Sewer System
Lot Description
0.096
School
School District
Northside
Jr. High School
Call District
Elementary School
Call District
High School
Call District
Additional Information
Property Type
RNT
Fees Include
Ceiling Fans, Washer Connection, Dryer Connection, Stove/Range, Dishwasher
Year Built
1984
Miscellaneous
Broker-Manager
Status
Active
Similar Listings


Mortgage Calculator
$5
per month
30 Year Fixed. 3.52% Interest Rate.
Principal + Interest
$4
Monthly Tax
$1
Monthly Insurance
$0
yrs
%
$
$
Based on a fully amortized fixed rate loan. Ask your agent for the tax rates in your area. Insurance estimate is based on an average cost, your final premium cost will be determined by the type of coverage you select. This program only provides an estimate.
Schools
Walk Score
Real Estate IDX Powered by iHomefinder