
7508 COVER, SAN ANTONIO, TX 78263
Homes for sale in San Antonio.
Homes for sale in 78263.
List Price$240,000
7508 Cover
San Antonio, TX 78263
Listing #1916662
4
Bedrooms
2 full
Bathrooms
1,664
Square Feet
House
Type
About This Property
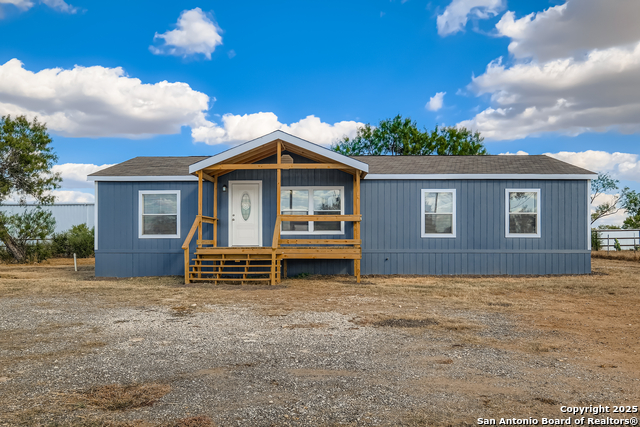
Exceptional Manufactured Home located about 10 minutes away from Calaveras Lake. Home has just been retrofitted. Live in San Antonio with a country feel, on 0.71 acres with NO HOA! 4 bedrooms and 2 bathrooms comfortably nestled in 1664sqft of living space. The home has brand-new stainless-steel appliances (refrigerator, stove and dishwasher), stainless steel sink, new water resistant, vinyl, interlocking flooring in common areas and bathrooms, and fresh new carpet in all 4 bedrooms. Light fixtures were replaced with fans in all the bedrooms. Brand new porch decks in front and in back of the home as well as new, standard size, front and back doors. New skirting around the house with the addition of a water spicket on the front of the house, HVAC and Septic system have been recently serviced. New tin roof on the chicken coop.
Seller's Representative
Full Spectrum Realty
Similar Listings


Schools
Walk Score

© 2026 LERA MLS. All rights reserved.
© 2026 LERA MLS. All rights reserved.
The data relating to real estate on this website comes in part from the Internet Data Exchange (IDX) Program of the LERA MLS. IDX information is provided exclusively for consumers' personal non-commercial use and may not be used for any purpose other than to identify prospective properties consumers may be interested in purchasing. All Information Is Deemed Reliable But Is Not Guaranteed Accurate.
LERA MLS data last updated at July 25, 2026, 7:57 PM CT
Real Estate IDX Powered by iHomefinder