
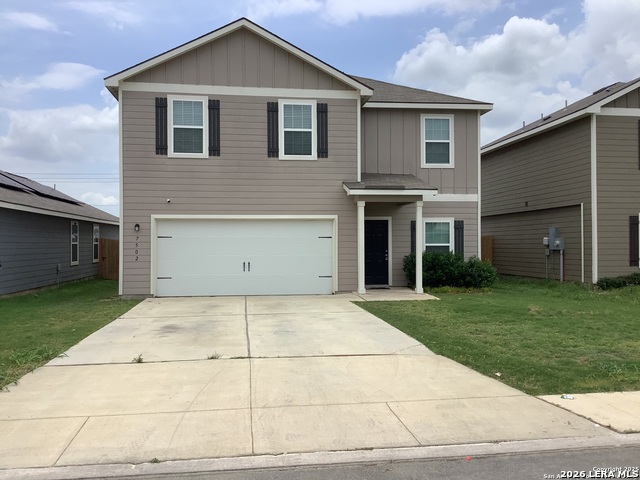
7502 ANCHOR CYN, SAN ANTONIO, TX 78252
Homes for sale in San Antonio.
Homes for sale in 78252.
List Price$325,000
7502 ANCHOR CYN
San Antonio, TX 78252
Listing #1969050
4
Bedrooms
2 full, 1 partial
Bathrooms
2,202
Square Feet
House
Type
About This Property
Don't Let this Fabulous Home Get Away! Welcome to the highly desirable community of Luckey Ranch, conveniently located just west of downtown San Antonio near Lackland AFB, Kelly Field, Castroville, Loop 1604, and Hwy 151. This family-friendly neighborhood offers fantastic amenities, including a community playground and an onsite elementary school, making it ideal for families and commuters alike. Step inside this beautifully maintained home featuring granite countertops, oversized wood cabinetry, luxury wood-style flooring, and included kitchen appliances. The spacious floor plan offers generously sized bedrooms, 2.5 bathrooms, and a large living area perfect for entertaining guests or relaxing with family. Upstairs, retreat to the oversized primary suite complete with a spa-like bathroom featuring a large soaking tub, separate shower, and a spacious walk-in closet. With modern finishes, a functional layout, and a prime location close to shopping, dining, military bases, and major highways, this home offers comfort, convenience, and style all in one.
Seller's Representative
Century 21 Integra
Similar Listings



Schools
Walk Score

© 2026 LERA MLS. All rights reserved.
© 2026 LERA MLS. All rights reserved.
The data relating to real estate on this website comes in part from the Internet Data Exchange (IDX) Program of the LERA MLS. IDX information is provided exclusively for consumers' personal non-commercial use and may not be used for any purpose other than to identify prospective properties consumers may be interested in purchasing. All Information Is Deemed Reliable But Is Not Guaranteed Accurate.
LERA MLS data last updated at August 13, 2026, 8:30 PM CT
Real Estate IDX Powered by iHomefinder