
749 E ASHBY PL, SAN ANTONIO, TX 78212
Homes for sale in San Antonio.
Homes for sale in 78212.
List Price$2,000Rental
749 E ASHBY PL
San Antonio, TX 78212
Listing #1999972
2
Bedrooms
1 full
Bathrooms
942
Square Feet
Rental
Type
About This Property
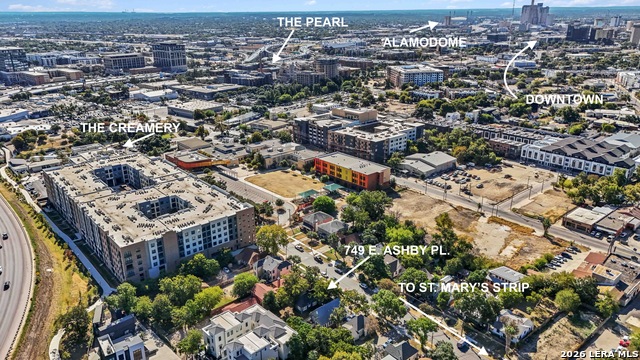
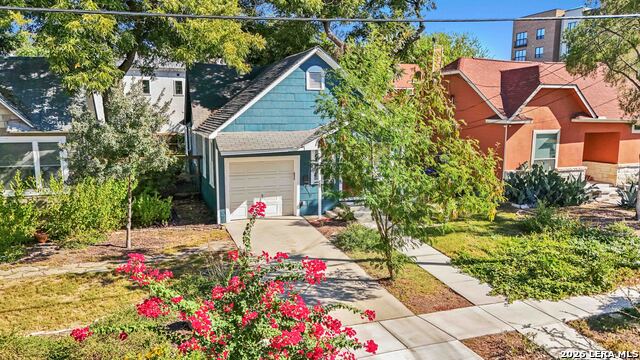
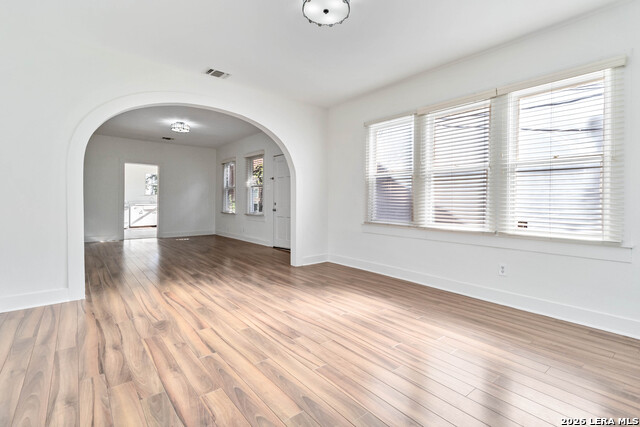
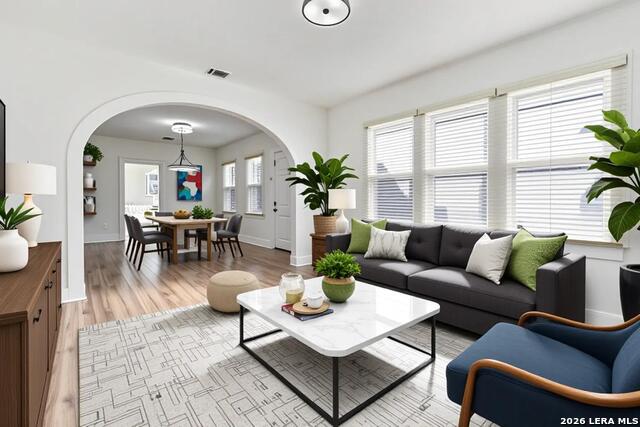
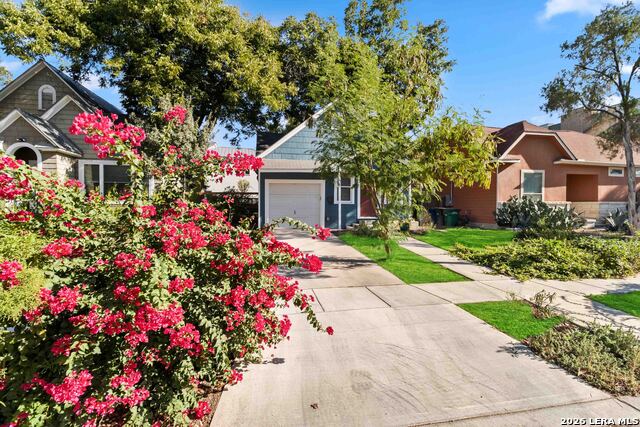
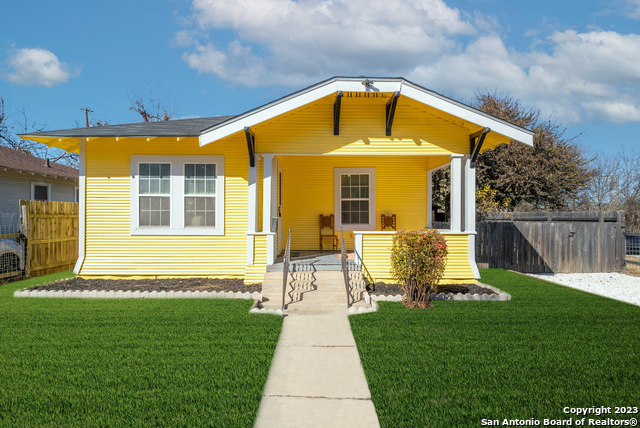
Charming 1930s bungalow in sought-after Tobin Hill North with unbeatable walkability to the Pearl, Pullman Market, the Creamery, Brackenridge Park, the San Antonio Zoo, the St. Mary's Strip, Paper Tiger, and endless dining and entertainment. Move-in ready, this updated 2/1 offers a rare urban perk-a one-car garage-plus beautiful front landscaping and serious downtown vibes. Natural light pours into every room. The updated bathroom features a colorful tile floor, large tiled walk-in shower, and ADA accommodations. A spacious dining area easily doubles as a work-from-home space or a cozy bibliophile lounge for your favorite titles. The quaint, airy kitchen showcases vintage Youngstown metal cabinets and sink-retro character you can't replicate. Pet lovers, rejoice: the XL fenced backyard extends into the adjoining yard of the next-door neighbor (property owner), giving your furry friend room to roam. Formerly an adorable Airbnb, this enviable address puts urban living right at your doorstep-come see it today!
Listing Courtesy of Renee Bachman, JB Goodwin, REALTORS (210) 508-2171
Property Features
Location Information
County
Bexar
Subdivision
TOBIN HILL
MLS Area
0900
Interior Features
Room Dimensions
Dining: 17x13, Living: 15x13, Kitchen: 13x9, MasterBR: 11x10
Heating
Central
Interior
One Living Area, Separate Dining Room, Cable TV Available, High Speed Internet, Laundry in Garage, Telephone
Heating Fuel
Natural Gas
Master Bedroom Description
Not Applicable/None
Cooling
One Central
Amenities
None
Floors
Ceramic Tile, Laminate
Exterior Features
Style
One Story
Water Supplier
SAWS
Exterior
Mature Trees
Electric Supplier
CPS
Roof
Composition
Parking Description
One Car Garage, Attached
Water / Sewer
Water System, Sewer System
Pool Description
None
Sewer Supplier
SAWS
Lot Description
0.112
School
School District
San Antonio I.S.D.
Jr. High School
Hawthorne Academy
Elementary School
Hawthorne
High School
Edison
Additional Information
Property Type
RNT
Fees Include
Ceiling Fans, Washer Connection, Dryer Connection, Washer, Dryer, Microwave Oven, Stove/Range, Gas Cooking, Refrigerator, Smoke Alarm, Gas Water Heater, Garage Door Opener, Carbon Monoxide Detector, City Garbage service
Year Built
1930
Miscellaneous
Owner-Manager
Status
New
Similar Listings

Mortgage Calculator
$8
per month
30 Year Fixed. 3.52% Interest Rate.
Principal + Interest
$7
Monthly Tax
$1
Monthly Insurance
$0
yrs
%
$
$
Based on a fully amortized fixed rate loan. Ask your agent for the tax rates in your area. Insurance estimate is based on an average cost, your final premium cost will be determined by the type of coverage you select. This program only provides an estimate.
Schools
Walk Score

© 2026 LERA MLS. All rights reserved.
© 2026 LERA MLS. All rights reserved.
The data relating to real estate on this website comes in part from the Internet Data Exchange (IDX) Program of the LERA MLS. IDX information is provided exclusively for consumers' personal non-commercial use and may not be used for any purpose other than to identify prospective properties consumers may be interested in purchasing. All Information Is Deemed Reliable But Is Not Guaranteed Accurate.
LERA MLS data last updated at July 14, 2026, 1:51 PM CT
Real Estate IDX Powered by iHomefinder