
748 MARLIN STREET, BAYOU VISTA, TX 77563
Homes for sale in Bayou Vista.
Homes for sale in 77563.
748 Marlin Street
Bayou Vista, TX 77563
List Price$429,000
Listing #47546675
4
Bedrooms
3 full, 1 partial
Bathrooms
2,424
Square Feet
House
Type
About This Property





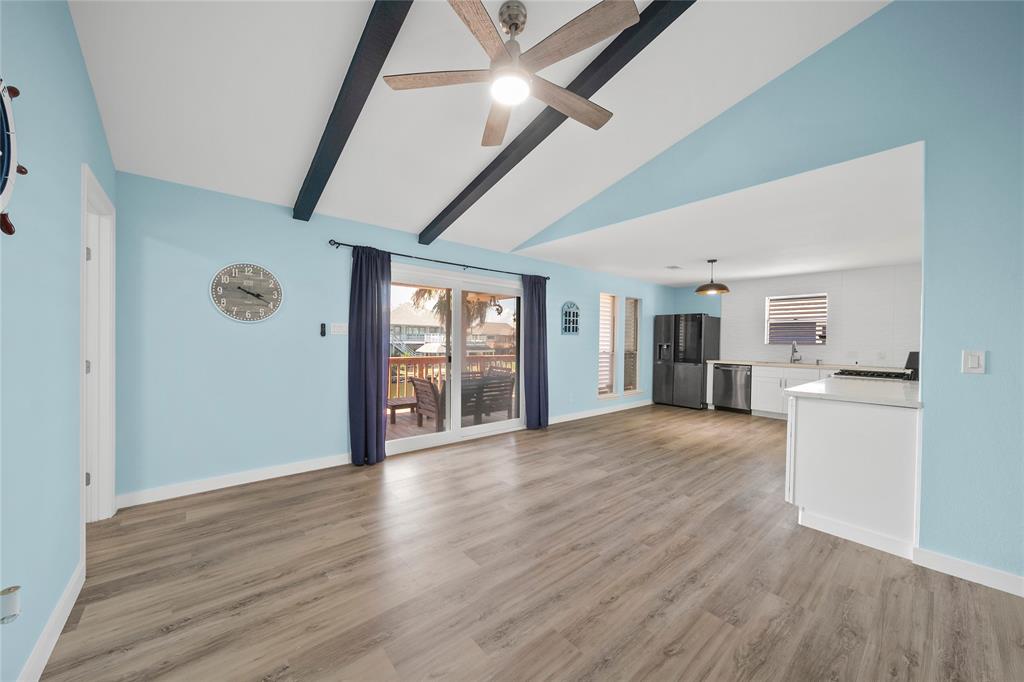
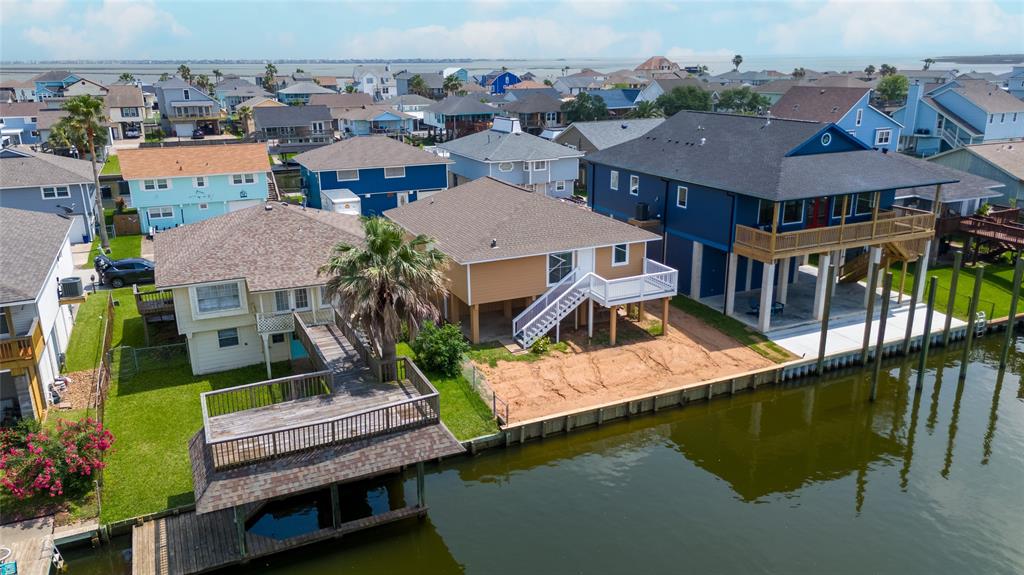
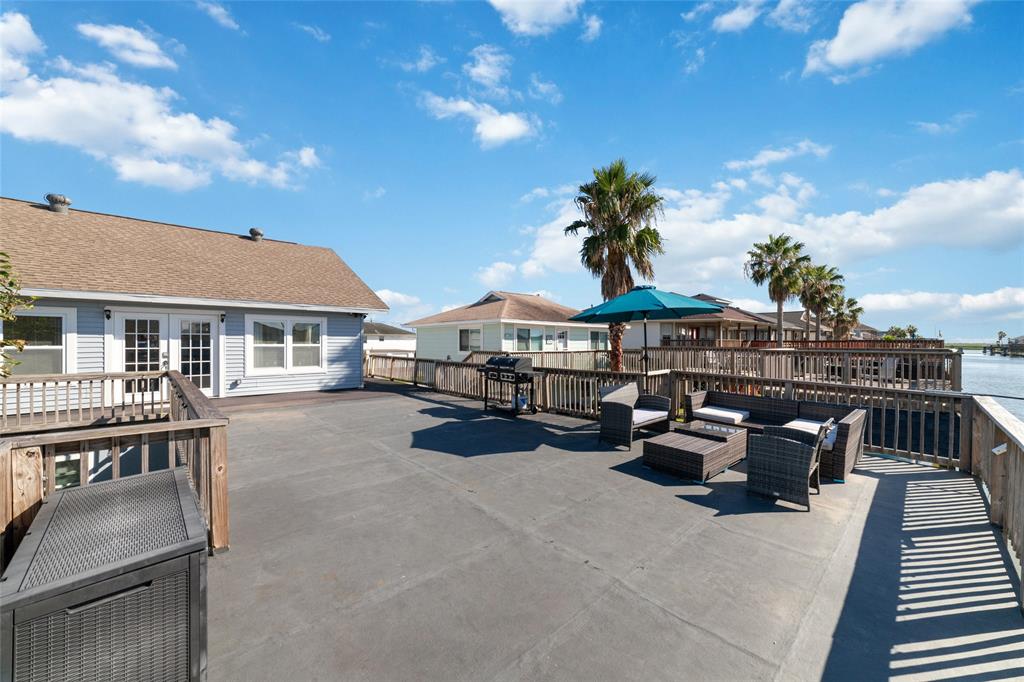
Embrace the tranquility of your waterfront oasis. This stylish home boasts sleek modern finishes & an abundance of natural light that dances through the generous windows. This large 4 bedroom, 3.5 bathroom, w/laundry upstairs, is the perfect home for a large household who wants their members upstairs with them. The upstairs living area is very large & the open concept creates a perfect scene for entertaining or those large holiday meals. Four minisplit AC's recently replaced. The downstairs offers an additional living space, bedroom, bathroom & small workroom for guests or it could be a bar area or game room to entertain. The home has been updated w/luxury vinyl plank & stylish carpeting in the guest bedrooms. The bulkhead has been updated recently & your boat will be at your fingertips while housed in the boathouse w/upper party deck. Imagine meals outdoors overlooking the water & jumping in your boat to head out cruising or fishing. Swim, crab, & fish in your own yard
Property Features
Location Information
County
Galveston
Longitude
-94.938437
LegalSubdivision
NEW BAYOU VISTA
Geo Market Area
Bayou Vista
MLS Area
33
Subdivision
New Bayou Vista 5
Latitude
29.325382
Directions
I45 South, exit 7, follow curve and left into Bayou Vista at the light. Immediate left onto Neptune Dr and right on Marlin
Interior Features
Total Rooms
9
Primary Bathroom Description
Half Bath, Primary Bath: Double Sinks, Primary Bath: Shower Only, Secondary Bath(s): Double Sinks, Secondary Bath(s): Separate Shower, Secondary Bath(s): Tub/Shower Combo
Room Descriptions
11.7x11.7 Kitchen, 13x12 Extra Room, 14.9x14.9 Bedroom, 15x8 Dining Room, 16.8x10 Bedroom, 19.9x14.9 Bedroom, 24x23 Living Room, 25x13 Extra Room, 26x12 Primary Bedroom
1/2 Baths
1
Bedroom Description
1 Bedroom Up, 2 Bedrooms Down, En-Suite Bath, Primary Bed - 3rd Floor, Sitting Area, Walk-In Closet
Has Fireplace
No
Exterior Features
Style
Traditional
Has a Pool
No
Stories
2
Acre Range
0 Up To 1/4 Acre
Is New Construction
No
Lot Description
Waterfront
Exterior
Back Yard Fenced, Balcony, Covered Patio/Deck, Patio/Deck, Workshop
Lot Size in Acres
0.106
Siding
Cement Board
Lot Size in Sq. Ft.
4,625
Has Garage
No
Has Waterfront
Yes
Garage Spaces
0
Is One Story
No
School
School District
Texas City
Middle School
LA MARQUE MIDDLE SCHOOL
Elementary School
HIGHLANDS ELEMENTARY SCHOOL (LA MARQUE)
High School
LA MARQUE HIGH SCHOOL
Additional Information
Finance Available
Cash Sale, Conventional, FHA, Owner Financing, VA
Year Built
2008
Property Type
SFR
Status
Active
Property SubType
Single-Family
Similar Listings
Mortgage Calculator
$2,002
per month
30 Year Fixed. 3.52% Interest Rate.
Principal + Interest
$1,545
Monthly Tax
$357
Monthly Insurance
$100
yrs
%
$
$
Based on a fully amortized fixed rate loan. Ask your agent for the tax rates in your area. Insurance estimate is based on an average cost, your final premium cost will be determined by the type of coverage you select. This program only provides an estimate.
Schools
Walk Score
Real Estate IDX Powered by iHomefinder