
748 LANGSTON LANE, NEW BRAUNFELS, TX 78130
Homes for sale in New Braunfels.
Homes for sale in 78130.
748 Langston Lane
New Braunfels, TX 78130
List Price$365,747

Listing #1848265
4
Bedrooms
2 full, 1 partial
Bathrooms
2,515
Square Feet
House
Type
About This Property
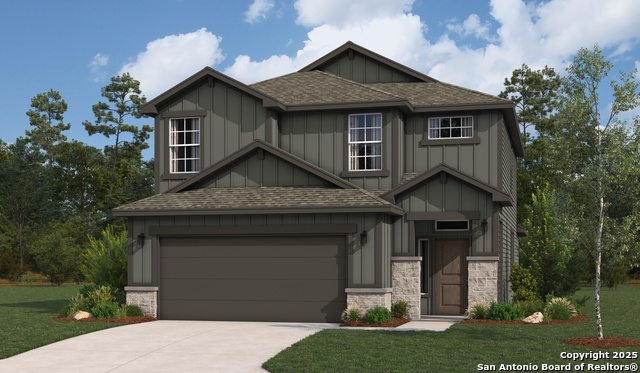
Special Pricing and Low Interest Rates Available NOW! Hakes Brothers at Highland Ranch offers the Maverick floorplan with the charming Hill Country front elevation, adorned with stone accents and board-and-batten detail. We've thought of everything with this home. The owner's suite is located on the first floor with a luxurious bathroom en-suite with plenty of storage and countertop area with linen closet, double vanities, and private commode. It also includes an oversized shower with bench seat, dropped tile shower floor, and elegant 12x24 tile shower wall surrounds to the ceiling. Find your sanctuary here. The remaining secondary bedrooms are located on the second floor and flanked by a common loft area, where your family will have another space to relax, study, and play. We thought of them too, as we were sure to design spacious bedrooms that are separated from each other, so no one has to share a wall. The secondary bathroom in this area includes an enclosed bathtub and commode area, while the double vanity can still be accessible for others, so your family can have more peace and privacy. The open-concept flow of the main living areas ensures you will enjoy gathering with your friends and family. The spacious Great Room allows for versatile furniture arrangement to ensure you are comfortable. It overlooks the extended covered patio, where you may choose to serve an outdoor meal when the weather is perfect or be alone with your thoughts while having coffee early in the morning. Hand-selected, upscale finishes create a striking balance of beauty, comfort, and durability. Luxury vinyl plank flooring extends seamlessly from the front entrance to the rear, flowing throughout all main living areas for a cohesive and stylish look. Designed for both style and functionality, this upgraded kitchen features gas cooking with a sleek cooktop, a separate built-in microwave and oven, and premium stainless steel finishes. White quartz countertops at the spacious kitchen island and cooking area offer a crisp, modern contrast to the warm taupe herringbone-patterned backsplash and grey stained kitchen cabinets, while staggered cabinetry height adds depth and character. A warm, inviting palette of greige, cream, and white enhances the space, creating a timeless and sophisticated atmosphere. Tucked away behind the kitchen, you'll find another bonus room with additional walk-in storage closet that you may want to use as a home-office or another sitting area. Curious to see it for yourself? Visit our Hakes Brothers model home for access to this home, so you can decide if it's the perfect home for you. You'll be glad you did!
Seller's Representative
Ken Gezella
Property Features
Similar Listings


Schools
Walk Score

© 2025 LERA MLS. All rights reserved.
© 2025 LERA MLS. All rights reserved.
The data relating to real estate on this website comes in part from the Internet Data Exchange (IDX) Program of the LERA MLS. IDX information is provided exclusively for consumers' personal non-commercial use and may not be used for any purpose other than to identify prospective properties consumers may be interested in purchasing. All Information Is Deemed Reliable But Is Not Guaranteed Accurate.
LERA MLS data last updated at December 25, 2025, 3:38 PM CT
Real Estate IDX Powered by iHomefinder