
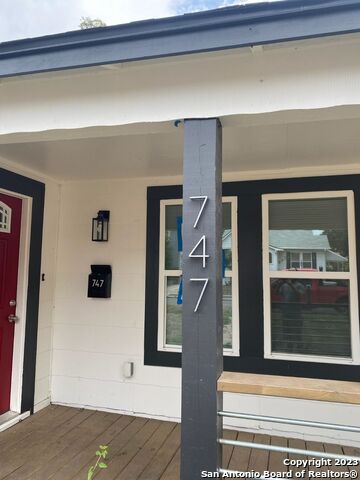
747 BAILEY AVE, SAN ANTONIO, TX 78210
Homes for sale in San Antonio.
Homes for sale in 78210.
List Price$2,495Rental
747 BAILEY AVE
San Antonio, TX 78210
Listing #1973441
5
Bedrooms
3 full
Bathrooms
2,069
Square Feet
Rental
Type
About This Property
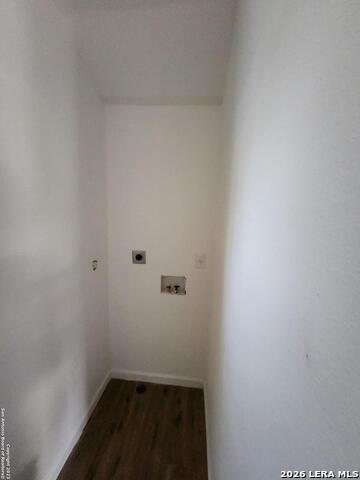
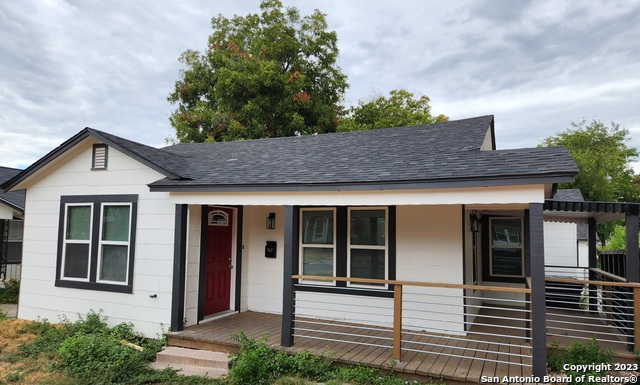
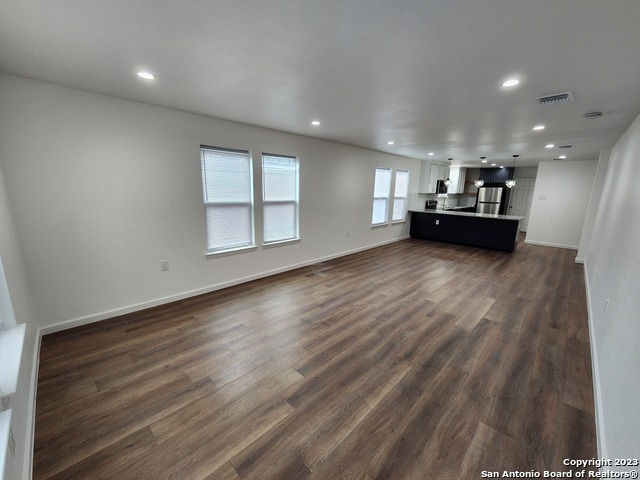
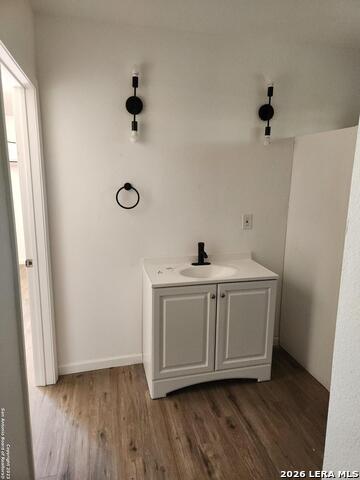
MODERN DECORATED HOUSE | 4 BEDROOM | 2 BATH | COVERED PATIO | CASITA WITH KITCHEN, BATH & LAUNDRY Modern decorated house for rent with separate casita. Two separate houses on one lot! The main house is 1,523 sqft and features blinds in all window frames, and laminate flooring throughout - no carpet. The living room offers an open concept area that opens up to a custom kitchen with stainless steel appliances and granite countertops. The kitchen peninsula offers a counter overhang to comfortably fit your kitchen stools with electric plugs for your phones and appliances. Four bedrooms, all with ceiling fans. The main bedroom features an ensuite bathroom with beautifully tiled shower. The second bathroom features a tiled shower and a stackable washer/dryer compartment with connections. Wraparound covered porch to spend relaxing nights outdoors. Leading to the back house is the main driveway. The back house is 546 sqft with an open concept living area, luxury vinyl plank flooring throughout - no carpet - and a full kitchen with stainless steel appliances and granite countertops. The bathroom features a vanity and large tiled shower. There is also a dedicated enclosure for stackable washer/dryer connections. The casita includes a dedicated mini split AC/heater unit, separate electrical meter, and separate unit number. Centrally located: - Steps away from city bus stop to route #20 - 3 miles from San Antonio River Walk - 4 miles from Frost Bank Center - 5 miles from Pearl - 6 miles from San Antonio Zoo - 9 miles from the closest Whole Foods - 2 miles from Mission Concepcion - National park and historical landmark REQUIREMENTS: 550+ credit score for each adult. 2+ years verifiable rental history. No broken leases. Household income 3+ times the rent. No pets younger than 2 years. No aggressive breeds or mixes. Pet fee $200 each (nonrefundable) and $15 pet rent each per month. Resident Benefits Package (RBP) $60/month. Admin fee $50. Application fee $50/adult - ALL applicants 18+ years must apply. Smoking outside only.
Listing Courtesy of Fernando Turpin, 210 Realty Group LLC (210) 515-4885
Property Features
Location Information
County
Bexar
Subdivision
HIGHLAND PARK
MLS Area
1900
Interior Features
Room Dimensions
Dining: 1x1, Living: 1x1, Kitchen: 1x1, MasterBR: 1x1, BR2: 1x1, BR3: 1x1, BR4: 1x1
Amenities
None
Interior
One Living Area, Liv/Din Combo, Eat-In Kitchen, Breakfast Bar, Utility Room Inside, 1st Floor Lvl/No Steps, Converted Garage, Open Floor Plan, All Bedrooms Downstairs, Laundry Main Level, Walk in Closets
Heating
Central, Other
Master Bedroom Description
DownStairs, Ceiling Fan, Full Bath
Cooling
One Central, Other
Master Bathroom Description
Shower Only, Single Vanity
Floors
Ceramic Tile, Vinyl, Laminate
Exterior Features
Style
One Story, Ranch
Parking Description
Converted Garage, Side Entry
Exterior
Covered Patio, Mature Trees, Garage Apartment
Pool Description
None
Roof
Composition
Lot Description
0.1492
Water / Sewer
Water System, Sewer System
School
School District
San Antonio I.S.D.
Jr. High School
Poe
Elementary School
Highland Park
High School
Brackenridge
Additional Information
Property Type
RNT
Fees Include
Ceiling Fans, Chandelier, Washer Connection, Dryer Connection, Stacked Wsh/Dry Connect, Microwave Oven, Stove/Range, Refrigerator, Disposal, Dishwasher, Smoke Alarm, Electric Water Heater, Smooth Cooktop, Custom Cabinets, City Garbage service
Year Built
1946
Miscellaneous
Broker-Manager
Status
New
Similar Listings


Mortgage Calculator
$10
per month
30 Year Fixed. 3.52% Interest Rate.
Principal + Interest
$8
Monthly Tax
$2
Monthly Insurance
$0
yrs
%
$
$
Based on a fully amortized fixed rate loan. Ask your agent for the tax rates in your area. Insurance estimate is based on an average cost, your final premium cost will be determined by the type of coverage you select. This program only provides an estimate.
Schools
Walk Score

© 2026 LERA MLS. All rights reserved.
© 2026 LERA MLS. All rights reserved.
The data relating to real estate on this website comes in part from the Internet Data Exchange (IDX) Program of the LERA MLS. IDX information is provided exclusively for consumers' personal non-commercial use and may not be used for any purpose other than to identify prospective properties consumers may be interested in purchasing. All Information Is Deemed Reliable But Is Not Guaranteed Accurate.
LERA MLS data last updated at June 7, 2026, 7:54 PM CT
Real Estate IDX Powered by iHomefinder