
7467 BLUESTONE, SAN ANTONIO, TX 78249
Homes for sale in San Antonio.
Homes for sale in 78249.
List Price$215,000
7467 Bluestone
San Antonio, TX 78249
Listing #1944629
3
Bedrooms
2 full
Bathrooms
1,314
Square Feet
House
Type
About This Property
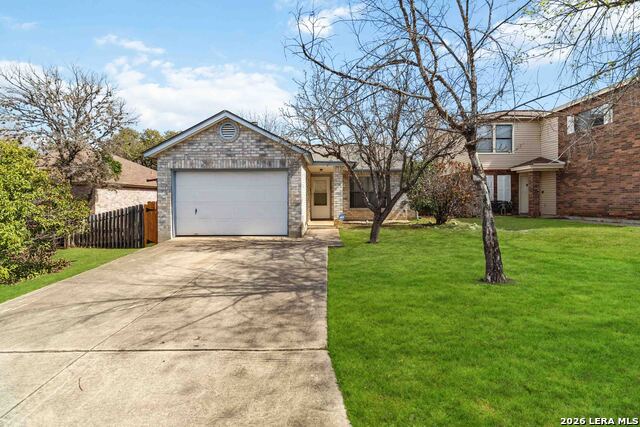
Welcome to this charming 3-bedroom, 2-bath home nestled in the desirable Hunter's Chase neighborhood in Central San Antonio. Ideally located just minutes from major highways, this home offers both comfort and convenience in one perfect package. Designed with ease of living in mind, this single-story home features a functional layout with no steps, making it an excellent option for first-time buyers, those looking to downsize, or anyone seeking one-level living. Enjoy direct access to the neighborhood park located right across the street making it perfect for morning walks, playtime, or simply enjoying the outdoors. The backyard offers a spacious setting complete with a deck ideal for entertaining, plus plenty of room for pets, gardening, or relaxing. Whether you're starting a new chapter or simplifying your lifestyle, this home offers the perfect blend of location and comfort! Located minutes from the highways, entertainment, shopping and more! Schedule your showing today!
Seller's Representative
JB Goodwin, REALTORS
Similar Listings


Schools
Walk Score

© 2026 LERA MLS. All rights reserved.
© 2026 LERA MLS. All rights reserved.
The data relating to real estate on this website comes in part from the Internet Data Exchange (IDX) Program of the LERA MLS. IDX information is provided exclusively for consumers' personal non-commercial use and may not be used for any purpose other than to identify prospective properties consumers may be interested in purchasing. All Information Is Deemed Reliable But Is Not Guaranteed Accurate.
LERA MLS data last updated at July 17, 2026, 4:49 AM CT
Real Estate IDX Powered by iHomefinder