
7447 CAMBRIDGE STREET #75, HOUSTON, TX 77054
Homes for sale in Houston.
Homes for sale in 77054.
7447 Cambridge Street #75
Houston, TX 77054
List Price$259,000
Listing #16333916
2
Bedrooms
2 full, 1 partial
Bathrooms
2,256
Square Feet
Condo
Type
About This Property
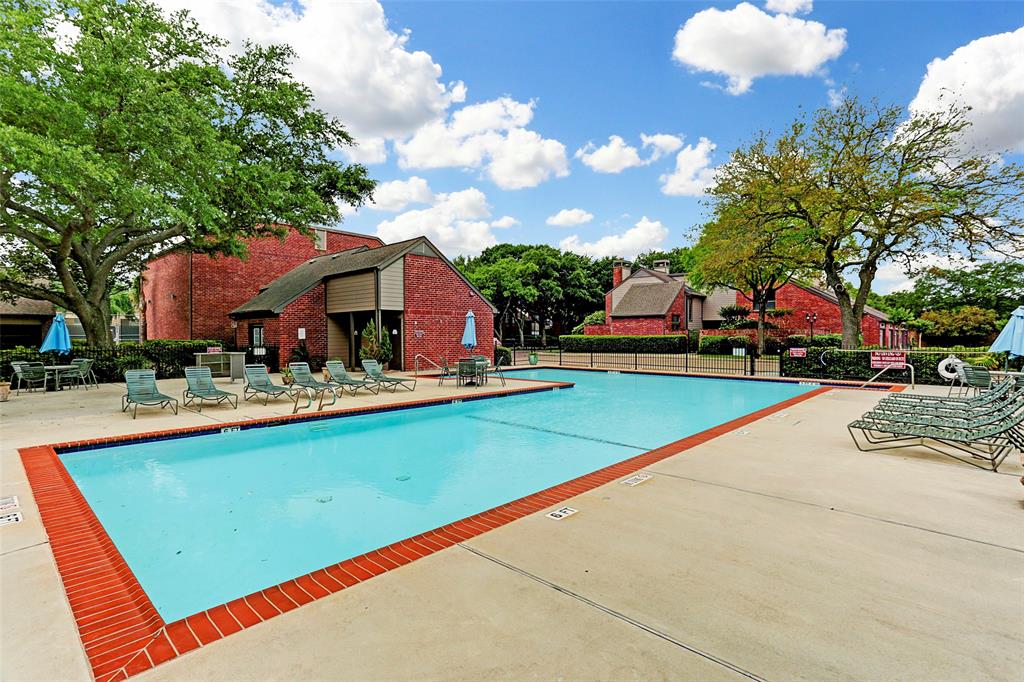
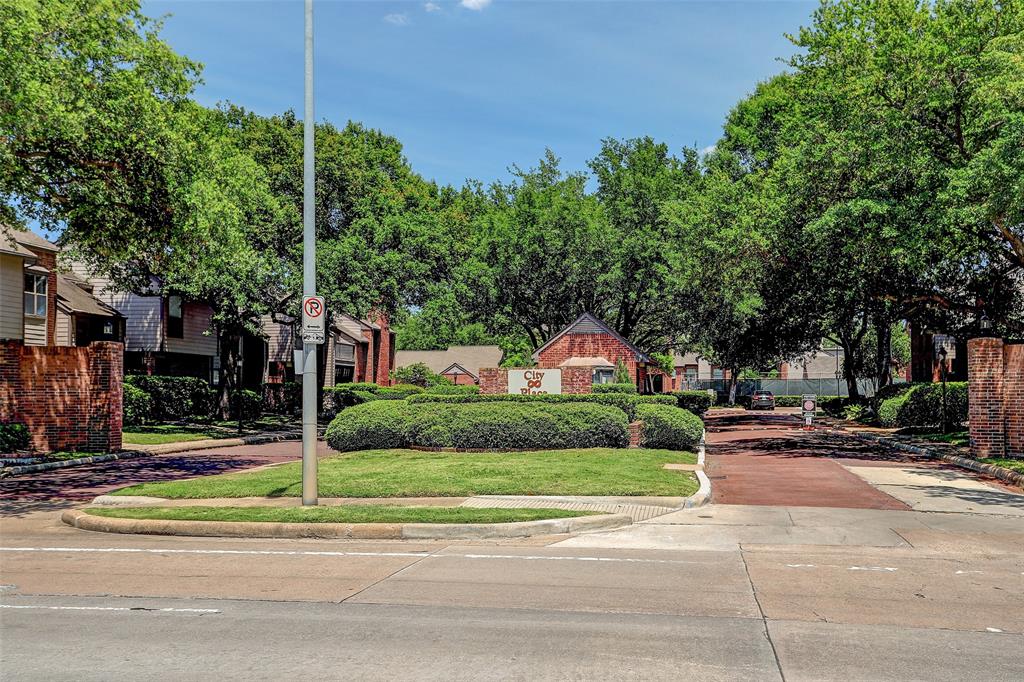
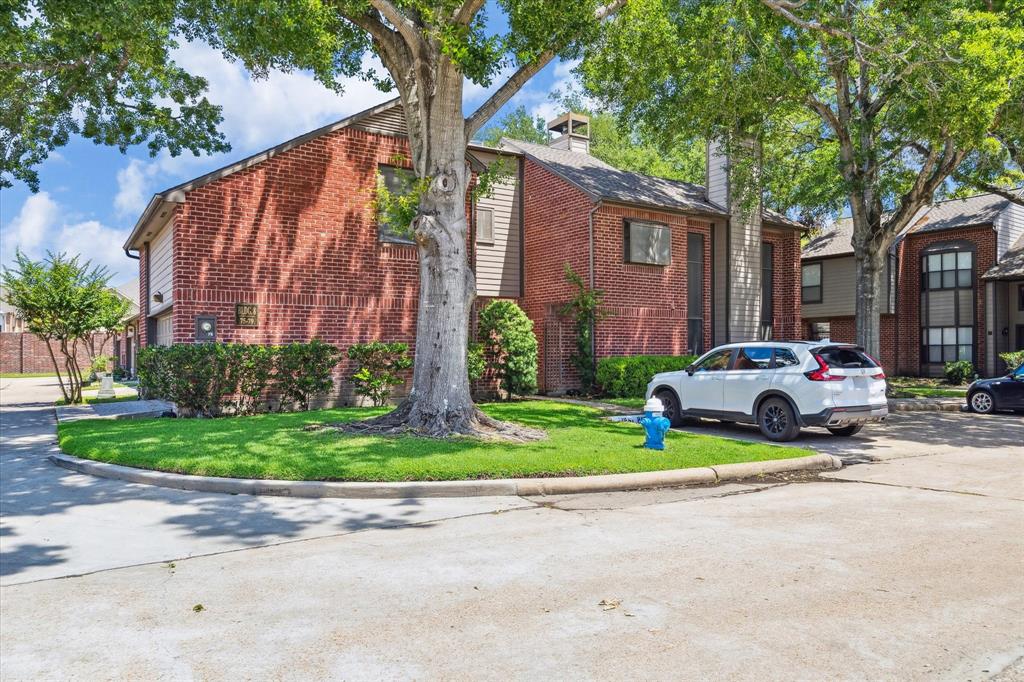
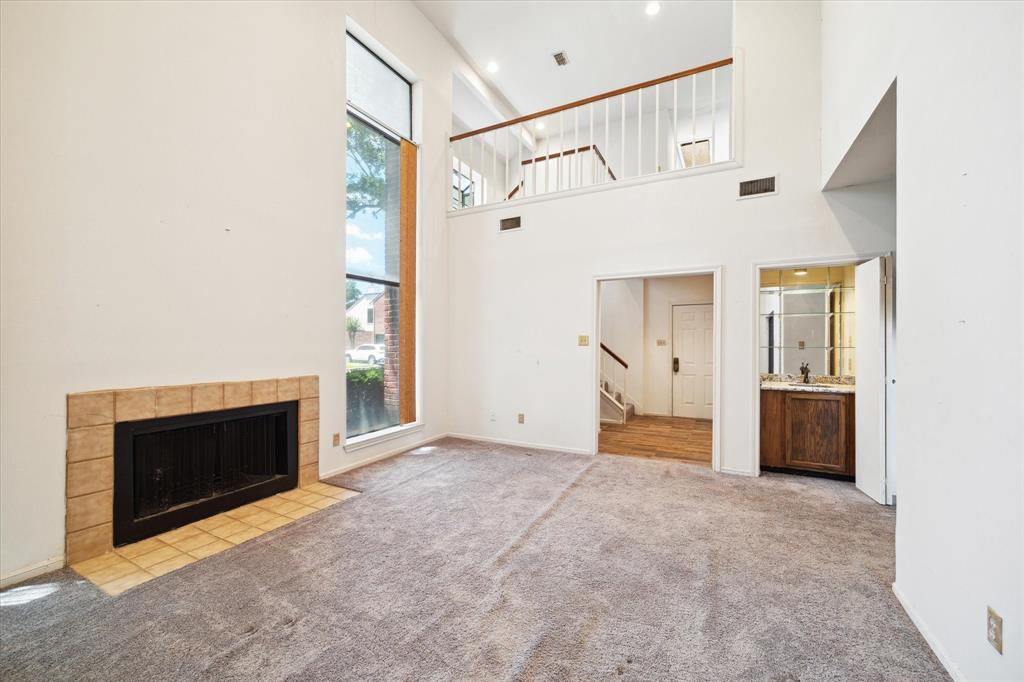

This spacious corner-unit townhome, featuring 2 bedrooms, 2.5 baths with an attached two-car garage, presents an exceptional opportunity to create your ideal living space. Ready for a complete renovation, it's perfect for first-time buyers, savvy investors, or those looking to downsize near the renowned Texas Medical Center. Located in a gated community, the home offers both comfort & convenience. Inside, you'll find a light-filled, thoughtfully designed layout that suits modern lifestyles. The first floor boasts a dramatic two-story living room and an open formal dining area, both overlooking peaceful atriums. A generously sized kitchen sits nearby, ready for your custom touch. Additional highlights include two fireplaces--one in the living room & one in the primary suite--as well as two private atriums that invite natural light & a touch of nature indoors. Don't miss this incredible chance to transform a well-located property into your dream home. All info per seller
Property Features
Location Information
County
Harris
Longitude
-95.392085
LegalSubdivision
CITY PLACE
Geo Market Area
Medical Center Area
MLS Area
17
Subdivision
City Place
Latitude
29.696491
Directions
From 288, exit Old Spanish Trail, west on Old Spanish Trail, south on Cambridge. Entrance gate to the complex is on the left
Interior Features
Total Rooms
5
1/2 Baths
1
Room Descriptions
12X11 Bedroom, 12X12 Dining Room, 16X13 Primary Bedroom, 17X12 Kitchen, 18X14 Living Room
Has Fireplace
Yes
Bedroom Description
All Bedrooms Up, En-Suite Bath, Primary Bed - 2nd Floor
Fireplace Description
Wood Burning Fireplace
Primary Bathroom Description
Half Bath, Primary Bath: Double Sinks, Primary Bath: Separate Shower, Secondary Bath(s): Tub/Shower Combo
Exterior Features
Style
Traditional
Has Garage
Yes
Stories
2
Garage Spaces
2
Is New Construction
No
Has a Pool
No
Exterior
Balcony
Lot Size in Acres
0
Siding
Brick
Lot Size in Sq. Ft.
2,063
Parking Description
Attached Garage
Is One Story
No
School
School District
Houston
Middle School
CULLEN MIDDLE SCHOOL (HOUSTON)
Elementary School
WHIDBY ELEMENTARY SCHOOL
High School
LAMAR HIGH SCHOOL (HOUSTON)
Additional Information
Finance Available
Cash Sale
Year Built
1980
Property Type
CND
Status
Active
Property SubType
Townhouse/Condo
Similar Listings
Mortgage Calculator
$1,208
per month
30 Year Fixed. 3.52% Interest Rate.
Principal + Interest
$933
Monthly Tax
$215
Monthly Insurance
$60
yrs
%
$
$
Based on a fully amortized fixed rate loan. Ask your agent for the tax rates in your area. Insurance estimate is based on an average cost, your final premium cost will be determined by the type of coverage you select. This program only provides an estimate.
Schools
Walk Score
Real Estate IDX Powered by iHomefinder