
7447 CAMBRIDGE STREET #18, HOUSTON, TX 77054
Homes for sale in Houston.
Homes for sale in 77054.
7447 Cambridge Street #18
Houston, TX 77054
List Price$280,000


Listing #65888732
2
Bedrooms
1 full, 1 partial
Bathrooms
1,556
Square Feet
Condo
Type
About This Property
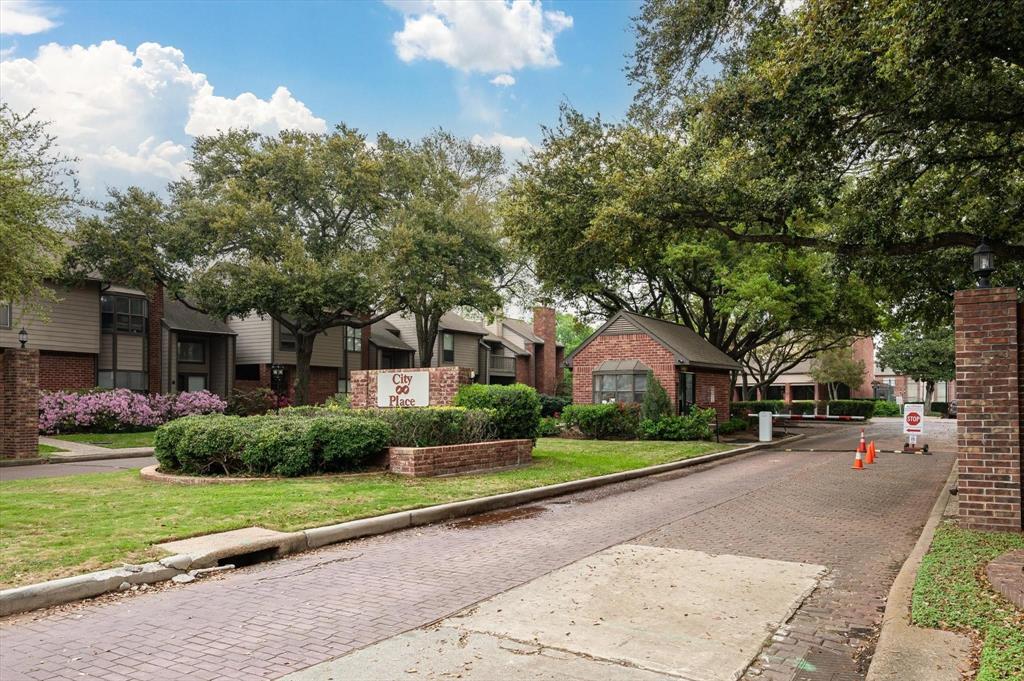
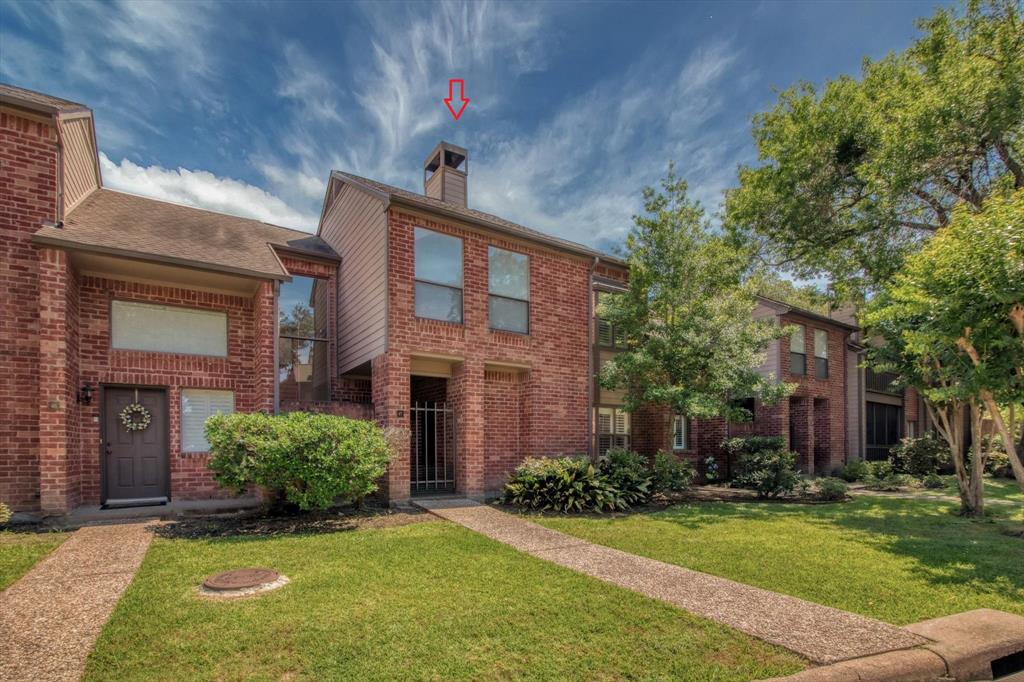
Beautiful unit in a premier Med Center community sits on higher ground, offers a private 2-car garage, a superior location, a manned gate, and feels very pleasant. It's desirable, quiet and convenient--across from UT Dental Center, near the rail line, Med Center, Reliant Park, restaurants & shopping. TH is absolutely gorgeous, with recent neutral SW paint, wood floors & tile. You will love all the natural light, Pella windows, your private atrium, huge closet, neutral decor, LED lights, garden tub, private laundry & the super-convenient location. This charmer has a lot of extra trim including wainscot, crown moulding, and more. You are just across the street from the beautiful pool, tennis, racquetball, pickleball & basketball, mailboxes, BBQ area & screened picnic pavilion, with ample guest parking nearby. City Place feels homey and secure and is a great place to invest when you care about living in a high-quality community. It's move-in ready and clean, just in time for you!
Property Features
Location Information
County
Harris
Subdivision
City Place Sec 01
MLS Area
Medical Center Area
Directions
From Holcombe or Braeswood, go south on Kirby. Turn Left (East) on Old Spanish Trail. Turn Right (south) on Cambridge. City Place is on your left. Check in with the guard. Unit is to the left once you enter the property, very close to the front. You can park by the pool near the mailboxes if the closest guest parking is occupied.
Latitude
29.696265
Master Planned Community
CITY PLACE
Longitude
-95.391883
Interior Features
Room Descriptions
Bathroom, Utility Room, 11x9 Bedroom, 12x9 Dining Room, 13x8 Kitchen, 16x12 Living Room, 17x12 Primary Bedroom, 6x5 Breakfast Room/Nook
Has Fireplace
Yes
Interior
Atrium, Crown Molding, French Door(s)/Atrium Door(s), High Ceilings, Bath in Primary Bedroom, Pantry, Soaking Tub, Tub Shower, Vanity, Window Treatments, Ceiling Fan(s), Kitchen/Dining Combo, Living/Dining Room, Programmable Thermostat
Fireplace Description
Deck, Patio, Tennis Court(s)
1/2 Baths
1
Exterior Features
Style
Traditional
Has Garage
Yes
Stories
2
Garage Spaces
2
Is New Construction
No
Has a Pool
No
Construction
Brick, Cement Siding
Lot Size in Acres
0
Exterior
Deck, Patio, Tennis Court(s)
Lot Size in Sq. Ft.
1,445
Parking Description
Attached, Controlled Entrance, Garage, Garage Door Opener
Is One Story
No
School
School District
Houston
Middle School
CULLEN MIDDLE SCHOOL (HOUSTON)
Elementary School
WHIDBY ELEMENTARY SCHOOL
High School
LAMAR HIGH SCHOOL (HOUSTON)
Additional Information
Finance Available
Cash, Conventional, FHA, Investor Financing, VA Loan
Year Built
1980
Property Type
CND
Status
Active
Property SubType
Townhouse
Similar Listings


Mortgage Calculator
$1,306
per month
30 Year Fixed. 3.52% Interest Rate.
Principal + Interest
$1,008
Monthly Tax
$233
Monthly Insurance
$65
yrs
%
$
$
Based on a fully amortized fixed rate loan. Ask your agent for the tax rates in your area. Insurance estimate is based on an average cost, your final premium cost will be determined by the type of coverage you select. This program only provides an estimate.
Schools
Walk Score
Real Estate IDX Powered by iHomefinder