
7442 SAN BENITO DRIVE, HOUSTON, TX 77083
Homes for sale in Houston.
Homes for sale in 77083.
7442 San Benito Drive
Houston, TX 77083
List Price$229,000
Listing #18117836
3
Bedrooms
2 full
Bathrooms
1,358
Square Feet
House
Type
About This Property





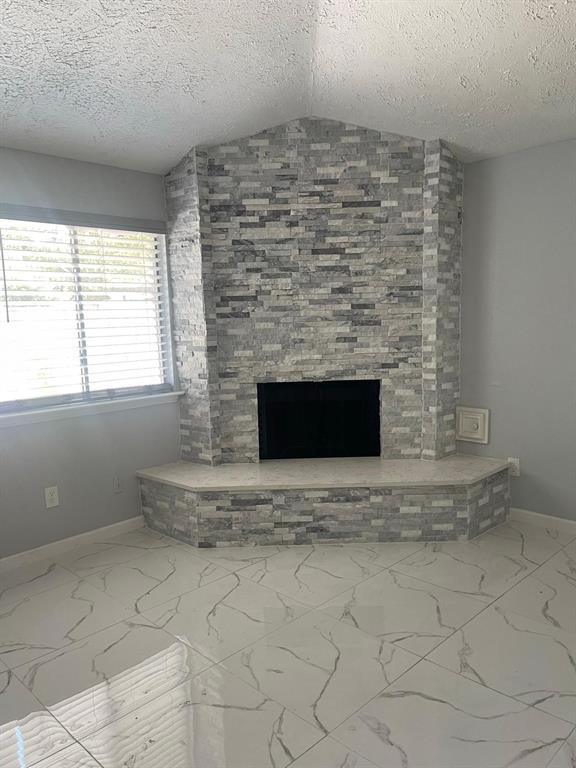
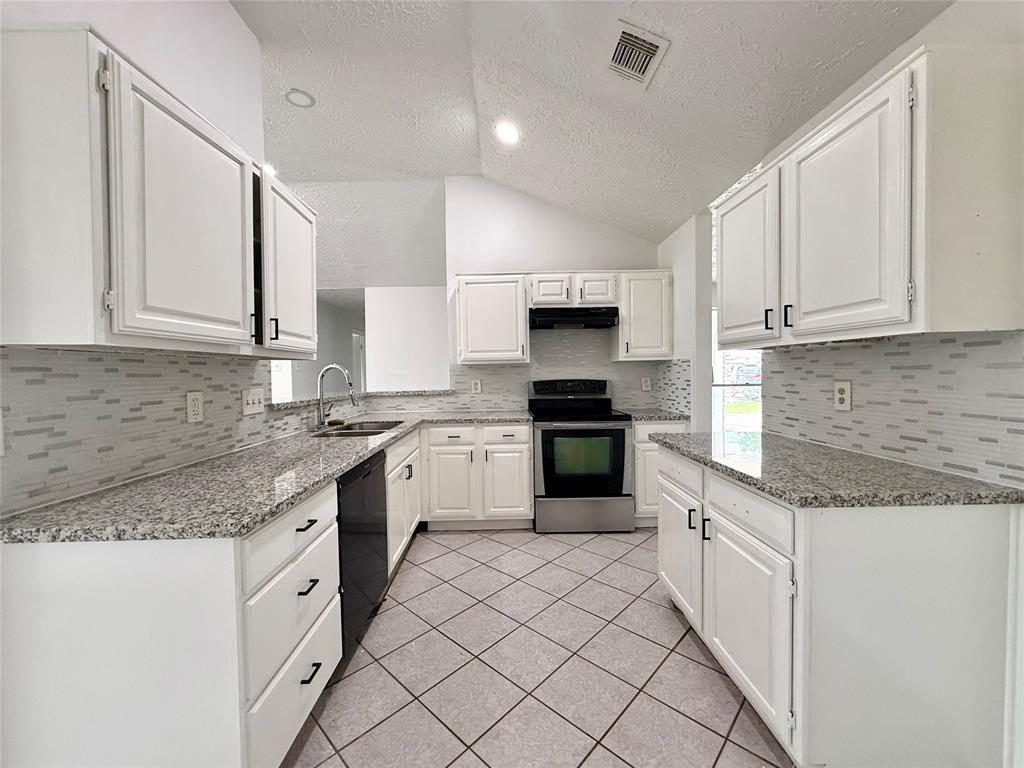

Charming Starter home in Mission Bend! Don't miss this fantastic opportunity to own a spacious one-story home in the well-established community of Mission Bend San Gabriel! This 4/2/2 home features vaulted ceilings in the living room, a cozy brick fireplace, and an open kitchen and breakfast area--perfect for entertaining. Each bedroom offers generous closet space, plus an additional storage area for extra convenience. The primary bath features a walk-in shower, while the second bath includes a tub/shower combo. Recent updates include brand-new AC , new hot water heater (2024), and recently updated energy efficient windows for added peace of mind, and new front door. Step outside to enjoy the fenced backyard and covered side patio, ideal for relaxing or outdoor gatherings. Conveniently located near grocery stores, shopping, dining, and top-rated schools, with easy access to Hwy 6, Westpark Tollway, Sam Houston Tollway, and Hwy 59. Schedule your showing today--this gem won't last long!
Property Features
Location Information
County
Harris
Geo Market Area
Mission Bend Area
MLS Area
37
Subdivision
Mission Bend San Gabriel 02
Latitude
29.695075
Directions
Westpark tollway W, to Hwy 6 S. R on Rancho Mission Dr., R on Empanada Dr., L on San Benito Dr.
Longitude
-95.651637
Interior Features
Total Rooms
8
Primary Bathroom Description
Primary Bath: Shower Only, Secondary Bath(s): Tub/Shower Combo
Room Descriptions
10 X 10 Bedroom, 10 X 12 Bedroom, 14 X 11 Kitchen, 16 X 10 Living Room, 17 X 13 Primary Bedroom, 8 X 10 Primary Bath, 8 X 5 Bath
Has Fireplace
Yes
Bedroom Description
All Bedrooms Down
Fireplace Description
Gaslog Fireplace
Exterior Features
Style
Traditional
Garage Spaces
2
Stories
1
Has a Pool
No
Is New Construction
No
Acre Range
0 Up To 1/4 Acre
Exterior
Back Yard Fenced, Side Yard
Lot Description
Subdivision Lot
Siding
Stucco, Wood
Lot Size in Acres
0.109
Parking Description
Attached Garage
Lot Size in Sq. Ft.
4,750
Has Garage
Yes
Is One Story
Yes
School
School District
Alief
Middle School
ALBRIGHT MIDDLE SCHOOL
Elementary School
PETROSKY ELEMENTARY SCHOOL
High School
AISD DRAW
Additional Information
Finance Available
Cash Sale, Conventional, FHA, Seller May Contribute to Buyer's Closing Costs
Year Built
1983
Property Type
SFR
Status
Active
Property SubType
Single-Family
Similar Listings
Mortgage Calculator
$1,068
per month
30 Year Fixed. 3.52% Interest Rate.
Principal + Interest
$825
Monthly Tax
$190
Monthly Insurance
$53
yrs
%
$
$
Based on a fully amortized fixed rate loan. Ask your agent for the tax rates in your area. Insurance estimate is based on an average cost, your final premium cost will be determined by the type of coverage you select. This program only provides an estimate.
Schools
Walk Score
Real Estate IDX Powered by iHomefinder