
7438 TRANQUILLO WAY, SAN ANTONIO, TX 78266
Homes for sale in San Antonio.
Homes for sale in 78266.
7438 TRANQUILLO WAY
San Antonio, TX 78266
List Price$310,000


Listing #1842732
4
Bedrooms
2 full, 1 partial
Bathrooms
2,704
Square Feet
House
Type
About This Property
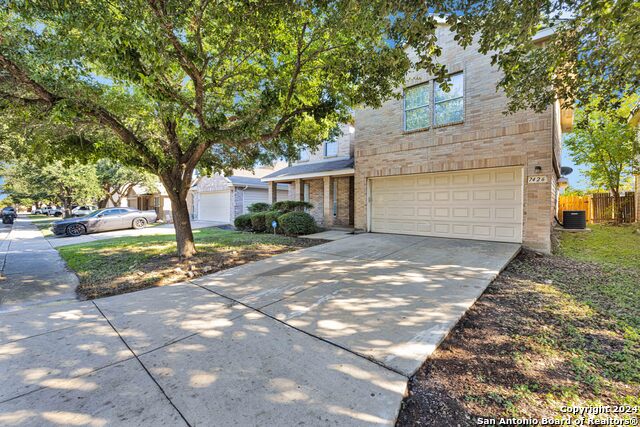
This two-story, four-bedroom, two-and-a-half-bath home offers a perfect balance of comfort and functionality. 2-car garage, and a mix of brick and siding for a modern yet classic curb appeal. Upon entering, you step into a spacious foyer. To the left, there's a cozy living room and formal dining room. Step into the open-concept kitchen with an island that flows seamlessly into the breakfast area and large family room. Lots of natural light! Step out into the backyard with a patio, ideal for outdoor entertaining. A half bath and a laundry room are conveniently located near the garage entrance. Upstairs, the primary suite boasts a walk-in closet and an en-suite bathroom, soaking tub, and separate shower. Three additional spacious bedrooms located upstairs share a full size bathroom. A central loft or bonus room provides extra space for a play area, media room, or home office. Conveniently located by Randolph Air Force Base. Perfect for a military family!
Listing Courtesy of Amanda Carey, LPT Realty, LLC (877) 366-2213
Property Features
Location Information
County
Bexar
MLS Area
1600
Neighborhood Amenities
Park/Playground, BBQ/Grill
Subdivision
ROLLING MEADOWS
Interior Features
Room Dimensions
Dining: 12x9, Living: 12x14, Kitchen: 13x14, Family: 17x16, MasterBR: 20x14, BR2: 13x11, BR3: 11x12, BR4: 10x12
Has Family Room
Yes
Interior
Two Living Area, Separate Dining Room, Eat-In Kitchen, Island Kitchen, Walk-In Pantry, Utility Room Inside, All Bedrooms Upstairs, Walk in Closets
Fireplace Description
Not Applicable
Master Bedroom Description
Upstairs
Heating
Central
Master Bathroom Description
Tub/Shower Combo
Heating Fuel
Electric
1/2 Baths
1
Cooling
One Central
Has Dining Room
Yes
Floors
Carpeting, Ceramic Tile, Linoleum
Exterior Features
Style
Two Story
Water / Sewer
City
Construction
Pre-Owned
Parking Description
Two Car Garage
Exterior
Patio Slab, Privacy Fence
Has Garage
Yes
Manufacturer
LEGACY/MONTERY HOMES LP
Garage Spaces
2
Foundation
Slab
Pool/Spa Description
None
Roof
Composition
Lot Size
0.1377
School
School District
Judson
Jr. High School
Kitty Hawk
Elementary School
Rolling Meadows
High School
Veterans Memorial
Additional Information
Proposed Terms
Conventional, Cash
Status
Active
Property Type
SFR
HOA Fee
$180
Property SubType
Single Family Detached
HOA Frequency
Annually
Year Built
2006
Similar Listings


Mortgage Calculator
$1,447
per month
30 Year Fixed. 3.52% Interest Rate.
Principal + Interest
$1,117
Monthly Tax
$258
Monthly Insurance
$72
yrs
%
$
$
Based on a fully amortized fixed rate loan. Ask your agent for the tax rates in your area. Insurance estimate is based on an average cost, your final premium cost will be determined by the type of coverage you select. This program only provides an estimate.
Schools
Walk Score
Real Estate IDX Powered by iHomefinder