
7433 HEZEKIAH LANE, HOUSTON, TX 77088
Homes for sale in Houston.
Homes for sale in 77088.
7433 Hezekiah Lane
Houston, TX 77088
List Price$310,000
Listing #64073986
3
Bedrooms
2 full, 1 partial
Bathrooms
1,651
Square Feet
House
Type
About This Property
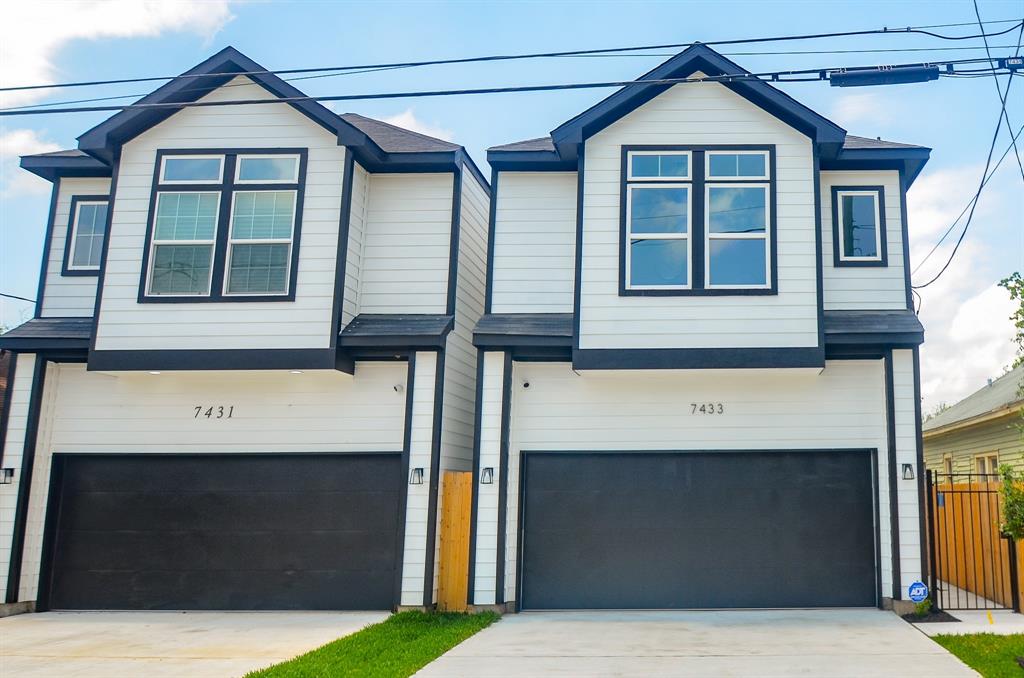





Last one available on Hezekiah. 7433 Hezekiah Lane is ideally located near all the major highways. It features all the sought-after finishes today's homeowners' demand, including remote access built in security system, including 2 cameras, door bell cam, and pre-wired for motion and windows. Two car garage with remote access. Open floor plan with Quartz countertops with waterfall island and wood plank tile throughout the first floor. MASTER SUITE you must see for yourself. The home's front elevation showcases the Black and White designer finishes that are accented in fixtures and hardware. The open floor plan and custom windows provide plenty of natural light in the kitchen, dining, and living area. Over 750 s.f. fully sodded front yard and backyard. HUGE BONUS ...NO HOA fees.
Virtual Tour
Property Features
Location Information
County
Harris
Geo Market Area
Northwest Houston
MLS Area
11
Subdivision
Hezekiah Luxury Homes
Latitude
29.868538
Directions
From 290 exit W. 43th Street go East towards TC Jester. Make a LEFT at T.C. Jester Dr. light. Continue North to S. Victory St and make a RIGHT. Take S. Victory Ln to Hezekiah Ln and make RIGHT.
Longitude
-95.444369
Interior Features
Total Rooms
5
Primary Bathroom Description
Half Bath, Primary Bath: Double Sinks, Primary Bath: Separate Shower, Primary Bath: Soaking Tub, Secondary Bath(s): Tub/Shower Combo
Room Descriptions
10'× 12' Kitchen, 13' × 10' Bedroom, 13' × 10' Bedroom, 14' × 16' Primary Bedroom, 19' × 19' Living Room
1/2 Baths
1
Bedroom Description
All Bedrooms Up, En-Suite Bath, Primary Bed - 2nd Floor, Walk-In Closet
Has Fireplace
No
Exterior Features
Style
Traditional
Garage Spaces
2
Stories
2
Has a Pool
No
Is New Construction
Yes
Acre Range
0 Up To 1/4 Acre
Exterior
Back Green Space, Back Yard, Back Yard Fenced, Fully Fenced, Patio/Deck
Lot Description
Subdivision Lot
Siding
Cement Board, Wood
Lot Size in Acres
0.06
Parking Description
Attached Garage
Lot Size in Sq. Ft.
2,625
Has Garage
Yes
Is One Story
No
School
School District
Aldine
Middle School
DREW ACADEMY
Elementary School
ANDERSON ACADEMY
High School
CARVER H S FOR APPLIED TECH/ENGINEERING/ARTS
Additional Information
Finance Available
Cash Sale, Conventional, FHA, Investor, Seller May Contribute to Buyer's Closing Costs, VA
Year Built
2025
Property Type
SFR
Status
Active
Property SubType
Single-Family
Similar Listings
Mortgage Calculator
$1,447
per month
30 Year Fixed. 3.52% Interest Rate.
Principal + Interest
$1,117
Monthly Tax
$258
Monthly Insurance
$72
yrs
%
$
$
Based on a fully amortized fixed rate loan. Ask your agent for the tax rates in your area. Insurance estimate is based on an average cost, your final premium cost will be determined by the type of coverage you select. This program only provides an estimate.
Schools
Walk Score
Real Estate IDX Powered by iHomefinder