
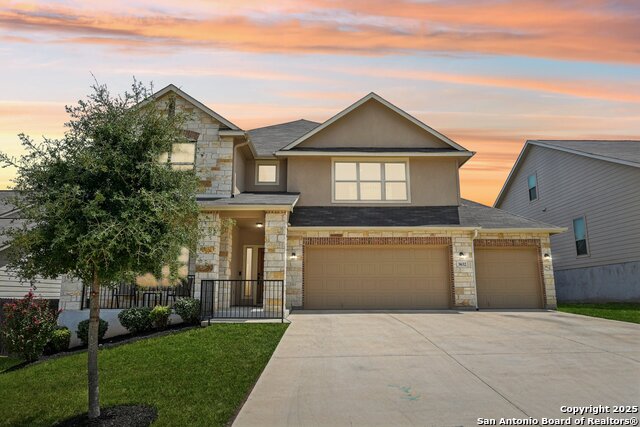
743 CIRRUS, NEW BRAUNFELS, TX 78130
Homes for sale in New Braunfels.
Homes for sale in 78130.
743 Cirrus
New Braunfels, TX 78130
List Price$3,500Rental


Listing #1923605
4
Bedrooms
3 full
Bathrooms
2,641
Square Feet
Rental
Type
About This Property
Welcome to this beautifully furnished 4-bedroom, 3-bath, 3-car garage home offering spacious, comfortable living in a thoughtfully designed layout. Downstairs, you'll find an open and bright living and dining area located at the back of the home, featuring generous natural light. The centrally located kitchen is truly the heart of the home-complete with a large island, walk-in pantry with extra shelving, and a built-in desk and mud bench conveniently situated near the garage entry. Kitchen has all the extra appliances you could possibly need. The primary suite sits privately at the rear of the home and includes a large walk-in shower, an oversized linen closet, and an expansive walk-in closet. Two additional bedrooms and a full bath are also located on the main level, providing flexibility for guests or family members. Upstairs offers a second living area ideal for relaxation or work. This space includes a quiet sitting area, an additional table, a dedicated desk area, plus a fourth bedroom and another full bath-perfect for a private guest retreat. The backyard offers an amazing gazebo with a full kitchen/grill area. Perfect way to relax every weekend! The home comes fully furnished with landscaping, making move-in seamless and hassle-free.
Listing Courtesy of Lori McKernan, Vista Realty (757) 652-1997
Property Features
Location Information
County
Comal
Subdivision
CLOUD COUNTRY
MLS Area
2618
Interior Features
Room Dimensions
Dining: 13x8, Living: 20x17, Kitchen: 17x15, Family: 28x16, MasterBR: 17x12, BR2: 13x10, BR3: 13x12, BR4: 13x12
Heating
Central
Interior
Two Living Area, Liv/Din Combo, Eat-In Kitchen, Island Kitchen, Walk-In Pantry, Utility Room Inside, 1st Floor Lvl/No Steps, High Ceilings, Open Floor Plan, Laundry Main Level, Walk in Closets
Heating Fuel
Electric
Master Bedroom Description
Split, DownStairs, Walk-In Closet, Ceiling Fan, Full Bath
Cooling
One Central
Master Bathroom Description
Shower Only, Double Vanity
Floors
Ceramic Tile, Vinyl
Amenities
Pool, Playground, Near Shopping
Exterior Features
Style
Two Story, Traditional
Water Supplier
NBU
Exterior
Covered Patio, Bar-B-Que Pit/Grill, Gas Grill, Gazebo, Has Gutters, Special Yard Lighting, Mature Trees, Outdoor Kitchen
Electric Supplier
NBU
Foundation
Slab
Parking Description
Three Car Garage, Attached, Oversized
Roof
Composition
Pool Description
None
Water / Sewer
City
Lot Description
0.18
Sewer Supplier
NBU
School
School District
Comal
Jr. High School
Canyon
Elementary School
Mayfair Elementary
High School
Canyon
Additional Information
Property Type
RNT
Fees Include
Ceiling Fans, Chandelier, Washer, Dryer, Microwave Oven, Stove/Range, Refrigerator, Disposal, Dishwasher, Water Softener (owned), Vent Fan, Smoke Alarm, Electric Water Heater, Garage Door Opener, Smooth Cooktop, Custom Cabinets, 2+ Water Heater Units, City Garbage service
Year Built
2016
Miscellaneous
Cluster Mail Box, School Bus
Status
Active
Similar Listings


Mortgage Calculator
$14
per month
30 Year Fixed. 3.52% Interest Rate.
Principal + Interest
$12
Monthly Tax
$2
Monthly Insurance
$0
yrs
%
$
$
Based on a fully amortized fixed rate loan. Ask your agent for the tax rates in your area. Insurance estimate is based on an average cost, your final premium cost will be determined by the type of coverage you select. This program only provides an estimate.
Schools
Walk Score

© 2026 LERA MLS. All rights reserved.
© 2026 LERA MLS. All rights reserved.
The data relating to real estate on this website comes in part from the Internet Data Exchange (IDX) Program of the LERA MLS. IDX information is provided exclusively for consumers' personal non-commercial use and may not be used for any purpose other than to identify prospective properties consumers may be interested in purchasing. All Information Is Deemed Reliable But Is Not Guaranteed Accurate.
LERA MLS data last updated at January 30, 2026, 1:45 PM CT
Real Estate IDX Powered by iHomefinder