
7427 DRACO LEAP, SAN ANTONIO, TX 78252
Homes for sale in San Antonio.
Homes for sale in 78252.
List Price$160,000
7427 Draco Leap
San Antonio, TX 78252
Listing #1948531
3
Bedrooms
2 full
Bathrooms
1,380
Square Feet
House
Type
About This Property
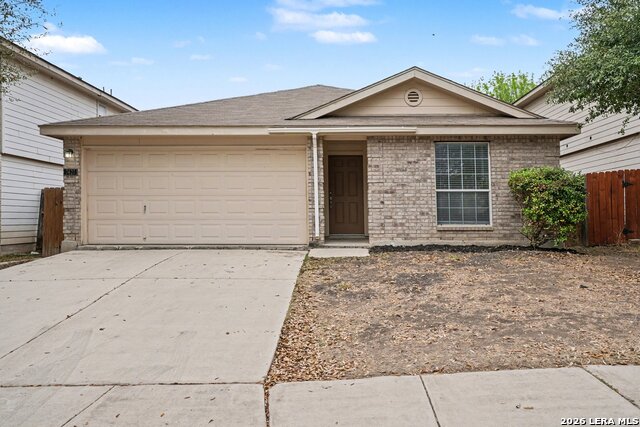
This 3-bedroom, 2-bathroom single-story home showcases a durable and attractive brick and Hardie exterior, complemented by an attached two-car garage and a relaxing covered back patio. The interior features a smart, split-wing layout with vinyl flooring throughout the entire home, starting with a foyer that leads to a private corridor housing two secondary bedrooms and a full bath. The rear of the home opens into a spacious open-concept living area, where the family room, dining room, and kitchen, equipped with laminate countertops and a mix of stainless steel and black appliances, flow together seamlessly. Tucked away for maximum privacy, a rear hallway contains a convenient laundry closet, a dedicated study, and the spacious primary suite.
Seller's Representative
Entera Realty LLC
Similar Listings
Schools
Walk Score

© 2026 LERA MLS. All rights reserved.
© 2026 LERA MLS. All rights reserved.
The data relating to real estate on this website comes in part from the Internet Data Exchange (IDX) Program of the LERA MLS. IDX information is provided exclusively for consumers' personal non-commercial use and may not be used for any purpose other than to identify prospective properties consumers may be interested in purchasing. All Information Is Deemed Reliable But Is Not Guaranteed Accurate.
LERA MLS data last updated at July 26, 2026, 7:27 AM CT
Real Estate IDX Powered by iHomefinder