
7419 ROCKY CEDAR, SAN ANTONIO, TX 78249
Homes for sale in San Antonio.
Homes for sale in 78249.
List Price$379,900
7419 Rocky Cedar
San Antonio, TX 78249
Listing #1963380
4
Bedrooms
2 full
Bathrooms
2,327
Square Feet
House
Type
About This Property
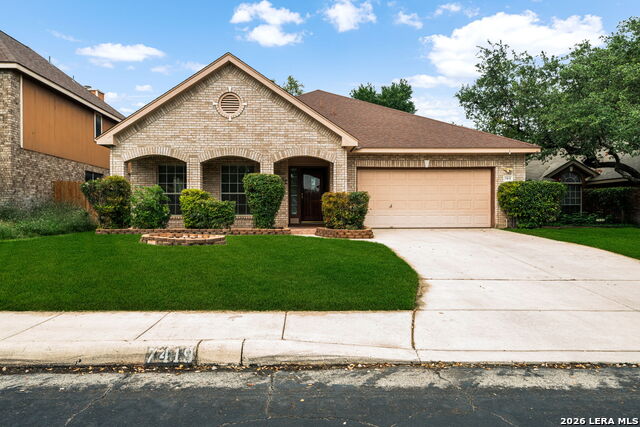
Rare one-owner gem in Cedar Point - meticulously maintained and move-in ready. This single-story 4-bedroom OR 3-bedroom plus study offers the kind of pride-of-ownership that simply cannot be replicated. Original owner kept every system in excellent condition, so you can skip the renovation headaches and start living from day one. Step inside to find updated wood and tile flooring flowing through the formal living room, formal dining room, and kitchen - carpet reserved only for the bedrooms where you want it soft underfoot. The primary suite features a relaxing garden tub and separate shower, giving you that spa-like retreat at the end of a long day. A dedicated study provides the perfect work-from-home space or quiet reading room. Located in a small, quaint, and beautifully quiet neighborhood with mature landscaping and friendly neighbors, Cedar Point delivers the peaceful lifestyle today's buyers are searching for - without sacrificing convenience. You're just minutes from The Shops at La Cantera, The Rim, Loop 1604, and IH-10, putting world-class shopping, dining, entertainment, and easy commuting all within reach. With 2,327 square feet of single-story living, a spacious 2-car garage, and 30 years of careful one-owner stewardship, this home is the rare find that checks every box. Homes like this don't come along often - schedule your showing today!
Seller's Representative
Keller Williams Heritage
Similar Listings


Schools
Walk Score

© 2026 LERA MLS. All rights reserved.
© 2026 LERA MLS. All rights reserved.
The data relating to real estate on this website comes in part from the Internet Data Exchange (IDX) Program of the LERA MLS. IDX information is provided exclusively for consumers' personal non-commercial use and may not be used for any purpose other than to identify prospective properties consumers may be interested in purchasing. All Information Is Deemed Reliable But Is Not Guaranteed Accurate.
LERA MLS data last updated at August 6, 2026, 11:49 AM CT
Real Estate IDX Powered by iHomefinder