
7415 HORSE TAIL, SAN ANTONIO, TX 78240
Homes for sale in San Antonio.
Homes for sale in 78240.
7415 horse tail
San Antonio, TX 78240
List Price$1,925Rental


Listing #1881719
3
Bedrooms
2 full
Bathrooms
1,595
Square Feet
Rental
Type
About This Property
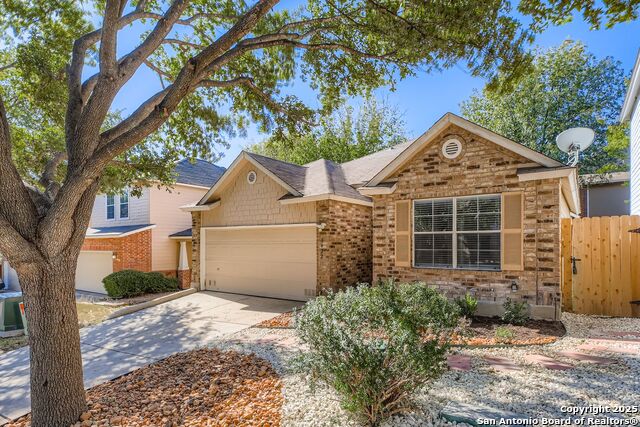
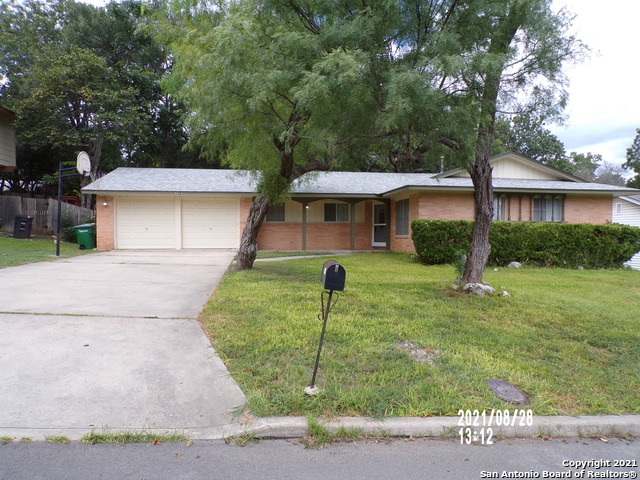
Private home with no back yard neighbors. Situated on a beautiful well maintained block. Home has been recently remodeled with an open floor plan and high ceilings. Walk in master closet and plenty of cabinetry in master bathroom This open concept home has been freshly painted. Granite countertops in kitchen and bathrooms. Water softner, Large patio with storage shed in the backyard Storage shed has shelving and has recently been improved. Large two car garage with cabinets for storage. Please see this gorgeous home on a back street with very little traffic.
Listing Courtesy of Miriam Solis, Dash Realty (210) 488-0073
Property Features
Location Information
County
Bexar
MLS Area
0400
Map Code
580B1
Subdivision
CANTERFIELD
Interior Features
Room Dimensions
Dining: 15x9, Living: 19x16, Kitchen: 10x15, MasterBR: 11x14, BR2: 11x11, BR3: 12x11
Amenities
Jogging Trail, Playground, BBQ/Picnic, Extra Storage
Interior
Eat-In Kitchen, Island Kitchen, Breakfast Bar, Utility Room Inside, High Ceilings, Open Floor Plan, All Bedrooms Downstairs, Laundry Main Level, Laundry Room, Walk in Closets
Heating
Central
Master Bedroom Description
DownStairs, Walk-In Closet, Ceiling Fan, Full Bath
Cooling
One Central
Master Bathroom Description
Shower Only
Floors
Laminate
Exterior Features
Style
One Story
Water Supplier
Leon Valley
Exterior
Covered Patio, Privacy Fence, Mature Trees
Electric Supplier
CPS
Foundation
Slab
Parking Description
Two Car Garage
Roof
Composition
Pool Description
None
Water / Sewer
City
Lot Description
0.209
School
School District
Northside
Jr. High School
Neff Pat
Elementary School
Oak Hills Terrace
High School
Marshall
Additional Information
Property Type
RNT
Fees Include
Ceiling Fans, Chandelier, Washer Connection, Dryer Connection, Washer, Dryer, Microwave Oven, Stove/Range, Refrigerator, Disposal, Dishwasher, Ice Maker Connection, Water Softener (owned), Smoke Alarm, Electric Water Heater, Plumb for Water Softener, Custom Cabinets, Priva
Year Built
1978
Miscellaneous
Owner-Manager
Status
New
Similar Listings
- Active
$1,575
3 Beds
2 Baths
1,268 SqFt.
6811 JOHN MARSHALL
San Antonio, TX 78240
#1840076
Rental
Listing Courtesy of Anna Shahan, Shahan Real Estate [email protected]

Mortgage Calculator
$7
per month
30 Year Fixed. 3.52% Interest Rate.
Principal + Interest
$6
Monthly Tax
$1
Monthly Insurance
$0
yrs
%
$
$
Based on a fully amortized fixed rate loan. Ask your agent for the tax rates in your area. Insurance estimate is based on an average cost, your final premium cost will be determined by the type of coverage you select. This program only provides an estimate.
Schools
Walk Score
Real Estate IDX Powered by iHomefinder