
7414 AUBURN OAK TRAIL, HUMBLE, TX 77346
Homes for sale in Humble.
Homes for sale in 77346.
7414 Auburn Oak Trail
Humble, TX 77346
List Price$475,000
Listing #30193589
5
Bedrooms
3 full, 1 partial
Bathrooms
3,237
Square Feet
House
Type
About This Property
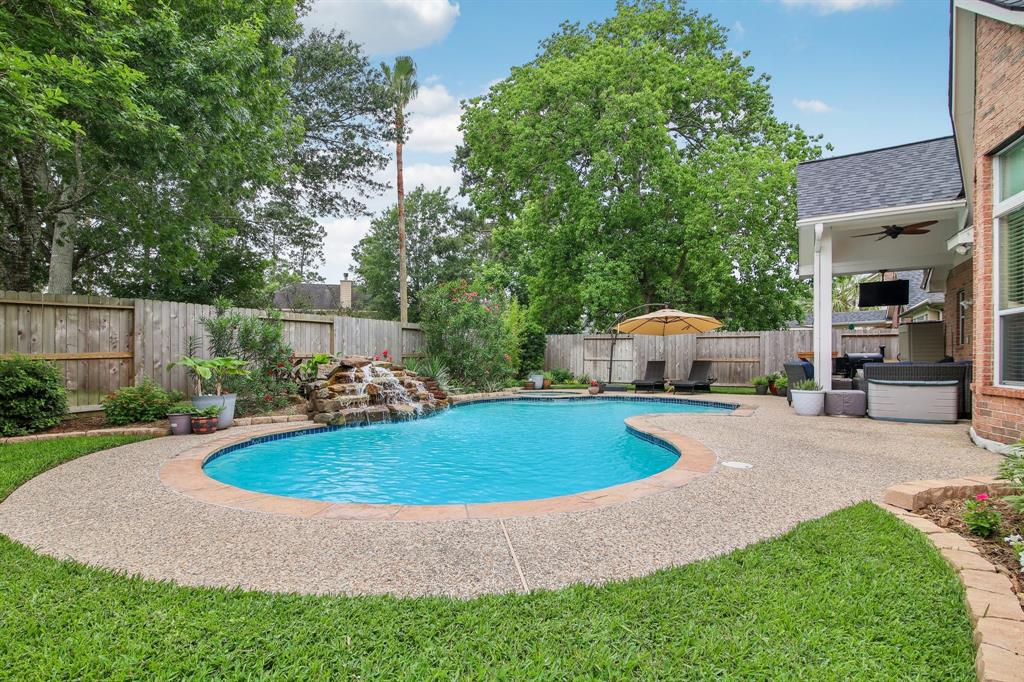
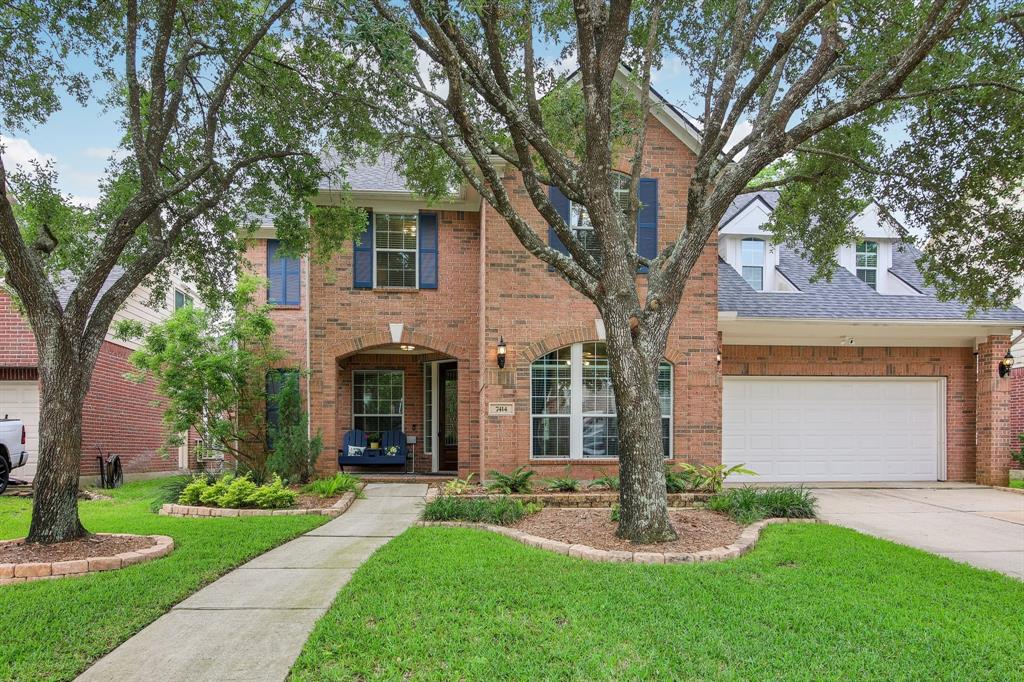
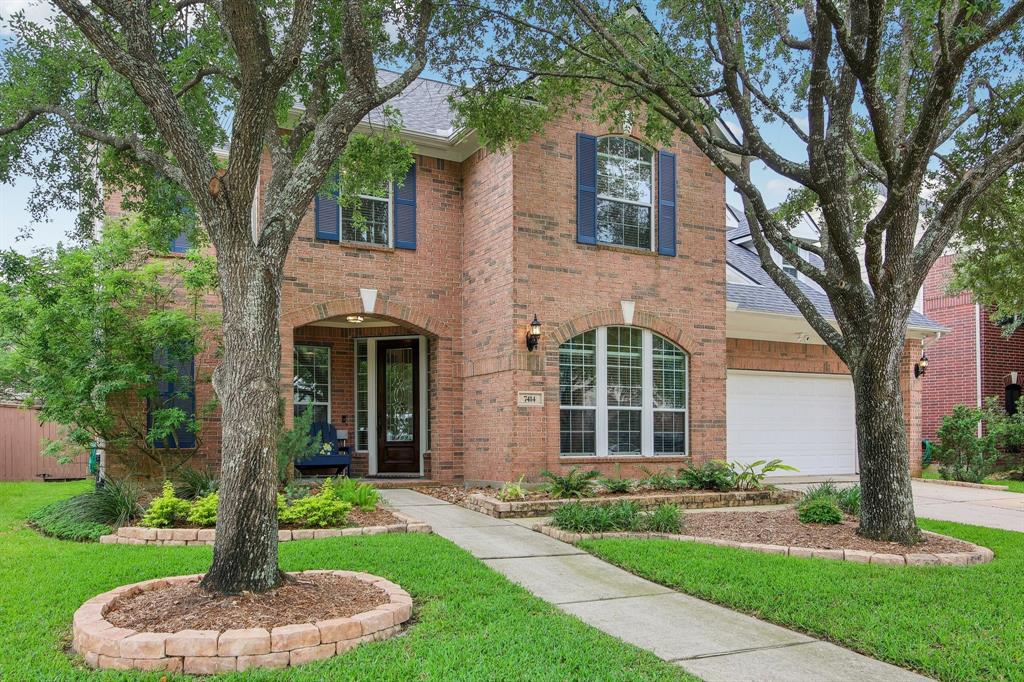
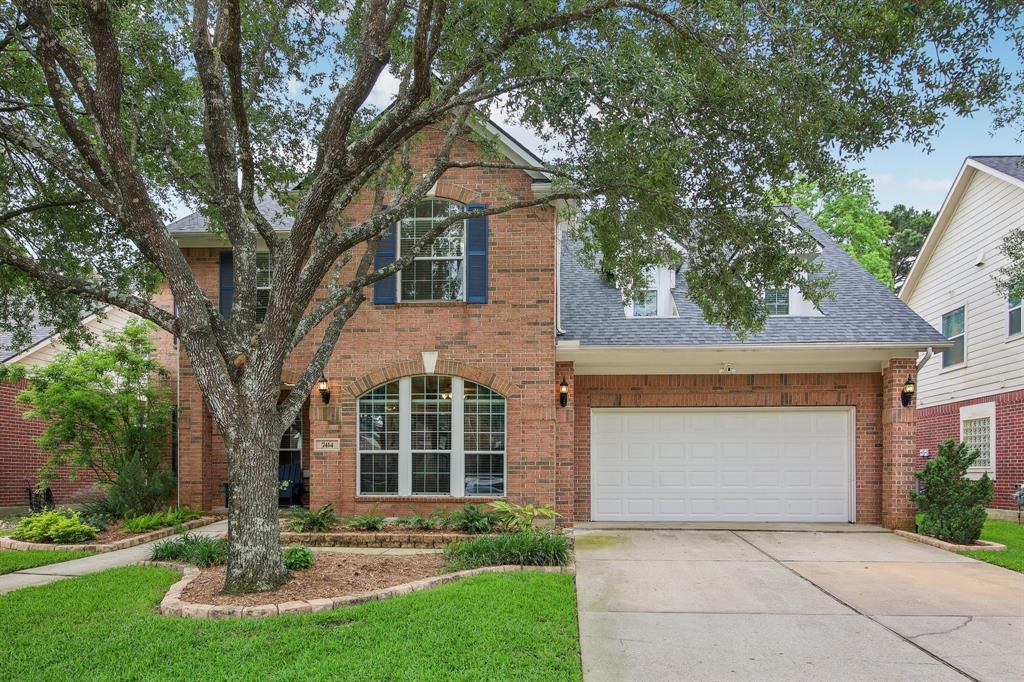
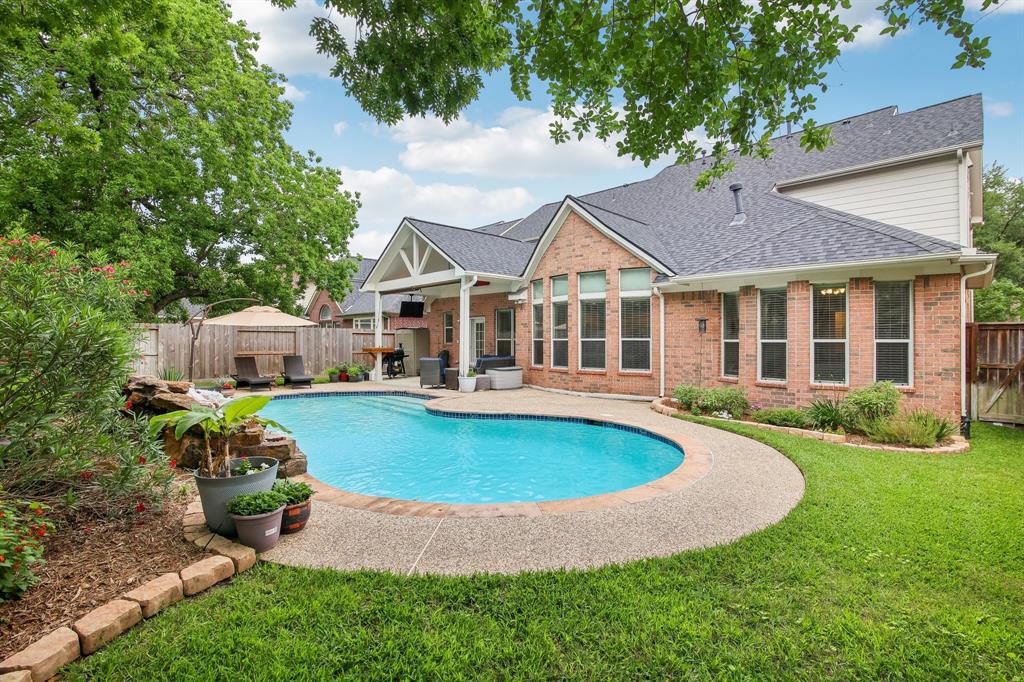
Nestled in the secluded 'Back 9' area of Kings River, this lovely 5 bedroom, 3-1/2 has been completely updated from top to bottom showing the true pride of ownership. As you enter, you are greeted by a welcoming entry with wood plank tile flooring that flows thru the 1st floor. The updated kitchen boasts a 5-burner gas cooktop, double ovens, granite countertops, soft close cabinets and pull-out shelves for maximized storage. The grand family room with high ceilings and tons of natural light is anchored by a stone-stacked fireplace w/views of the gorgeous backyard. The primary suite is privately tucked away w/a spacious closet, dual vanities, walk-in shower & a separate tub. 4 remaining bedrooms upstairs with 2 full bathrooms and media room (home theater system included). You will fall in love with the backyard oasis with a waterfall pool/spa and covered patio that is ideal for relaxing. Roof 2020. HVAC 2019, Water Heater 2021, Carpet April 2025 - See attached property upgrade list.
Property Features
Location Information
County
Harris
Geo Market Area
Kingwood South
LegalSubdivision
KINGWOOD KINGS RIVER VILLAGE
Subdivision
Kings River Village Sec 09
MLS Area
1
Directions
From I-59/69, exit Kingwood Drive. At Lake Houston Parkway turn right. Travel across bridge. Turn left at Kings Parkway. Go past park and turn left at Texas Laurel Trail. Then turn right onto Auburn Oak Trail. 4th home on right hand side.
Latitude
30.015181
Master Planned Community
Kingwood
Longitude
-95.165764
Interior Features
Primary Bedroom on Main
Yes
Primary Bathroom Description
Half Bath, Primary Bath: Double Sinks, Primary Bath: Separate Shower, Primary Bath: Soaking Tub, Secondary Bath(s): Shower Only
Total Rooms
11
1/2 Baths
1
Room Descriptions
12x10 Dining Room, 12x11 Bedroom, 12x11 Home Office/Study, 13x11 Bedroom, 13x11 Bedroom, 13x12 Kitchen, 16x12 Bedroom, 16x13 Primary Bedroom, 20x15 Den, 22x13 Game Room, 8x7 Utility
Has Fireplace
Yes
Bedroom Description
Primary Bed - 1st Floor
Exterior Features
Style
Traditional
Garage Spaces
3
Stories
2
Has a Pool
Yes
Is New Construction
No
Acre Range
0 Up To 1/4 Acre
Exterior
Covered Patio/Deck, Sprinkler System
Lot Description
Subdivision Lot
Siding
Brick
Lot Size in Acres
0.182
Parking Description
Attached Garage, Tandem
Lot Size in Sq. Ft.
7,920
Has Garage
Yes
Is One Story
No
School
School District
Humble
Middle School
CREEKWOOD MIDDLE SCHOOL
Elementary School
PINEFOREST ELEMENTARY SCHOOL
High School
KINGWOOD HIGH SCHOOL
Additional Information
Finance Available
Cash Sale, Conventional, FHA, VA
Year Built
2003
Property Type
SFR
Status
Active
Property SubType
Single-Family
Similar Listings

Mortgage Calculator
$2,216
per month
30 Year Fixed. 3.52% Interest Rate.
Principal + Interest
$1,711
Monthly Tax
$395
Monthly Insurance
$110
yrs
%
$
$
Based on a fully amortized fixed rate loan. Ask your agent for the tax rates in your area. Insurance estimate is based on an average cost, your final premium cost will be determined by the type of coverage you select. This program only provides an estimate.
Schools
Walk Score
Real Estate IDX Powered by iHomefinder