
741 N SKYLANE DR, UVALDE, TX 78801
Homes for sale in Uvalde.
Homes for sale in 78801.
List Price$279,900
741 N SKYLANE DR
Uvalde, TX 78801
Listing #1962270
3
Bedrooms
2 full
Bathrooms
1,750
Square Feet
House
Type
About This Property
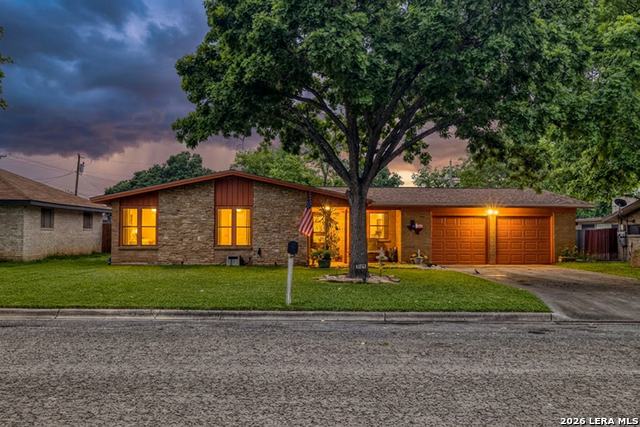
Step inside a home that truly delivers show stopping curb appeal and continues to impress at every turn. This immaculate 3 bedroom, 2 bathroom residence is beautifully maintained and move in ready, offering a perfect blend of comfort, style, and functionality.From the moment you enter, you will appreciate the open concept layout that creates a seamless flow between living spaces. The home features tile flooring throughout, with plush carpet in the bedrooms for added comfort. The spacious living room is filled with natural light and includes a sliding glass door that opens to the backyard, perfect for indoor outdoor living.The heart of the home is the stunning kitchen, complete with granite countertops, ample workspace, and a charming breakfast nook. A convenient bar area connects the kitchen to the dining and living spaces, making it ideal for entertaining guests or enjoying everyday meals.The primary suite is generously sized and offers a relaxing retreat with a large walk in closet, dedicated vanity area, and a beautifully designed shower. The additional bedrooms are also spacious, while the guest bathroom features elegant tile work and a bright, open feel.Step outside to discover your own private backyard oasis, perfect for relaxing or hosting gatherings. Additional highlights include a two car garage and a spacious laundry area for added convenience.This home has been meticulously cared for and it shows in every detail. Truly gorgeous in every corner, this property is priced to sell and ready to welcome its new owners.
Seller's Representative
The Jennifer Jo Real Estate Broker
Similar Listings


Schools
Walk Score

© 2026 LERA MLS. All rights reserved.
© 2026 LERA MLS. All rights reserved.
The data relating to real estate on this website comes in part from the Internet Data Exchange (IDX) Program of the LERA MLS. IDX information is provided exclusively for consumers' personal non-commercial use and may not be used for any purpose other than to identify prospective properties consumers may be interested in purchasing. All Information Is Deemed Reliable But Is Not Guaranteed Accurate.
LERA MLS data last updated at August 5, 2026, 4:52 AM CT
Real Estate IDX Powered by iHomefinder