
741 E 13TH 1/2 STREET, HOUSTON, TX 77008
Homes for sale in Houston.
Homes for sale in 77008.
741 E 13th 1/2 Street
Houston, TX 77008
List Price$799,000
Listing #91868322
3
Bedrooms
2 full
Bathrooms
1,861
Square Feet
House
Type
About This Property
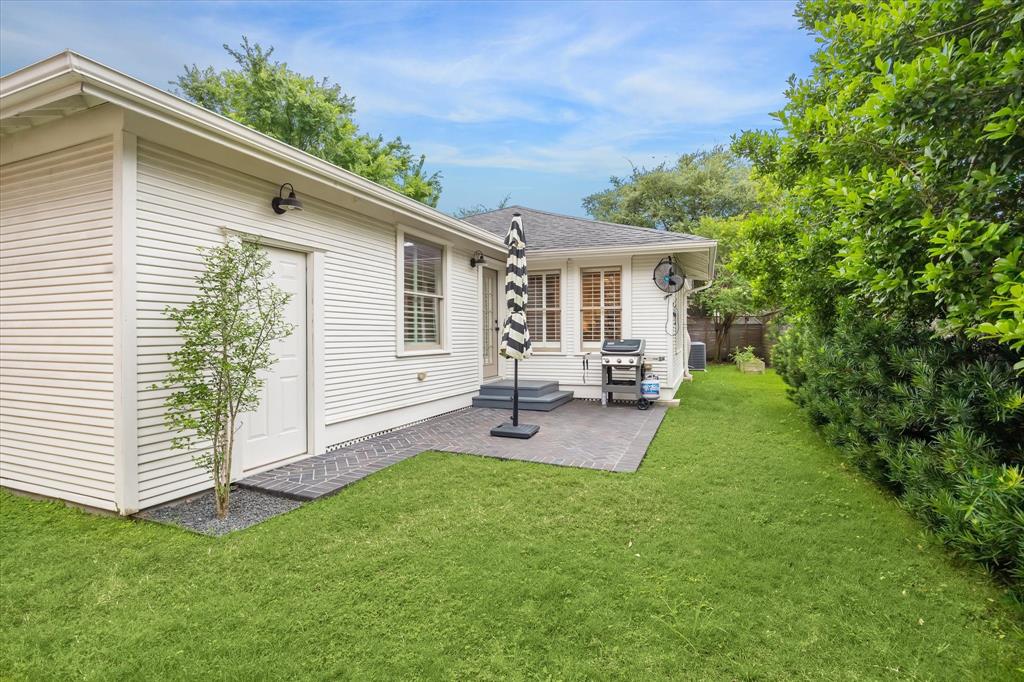
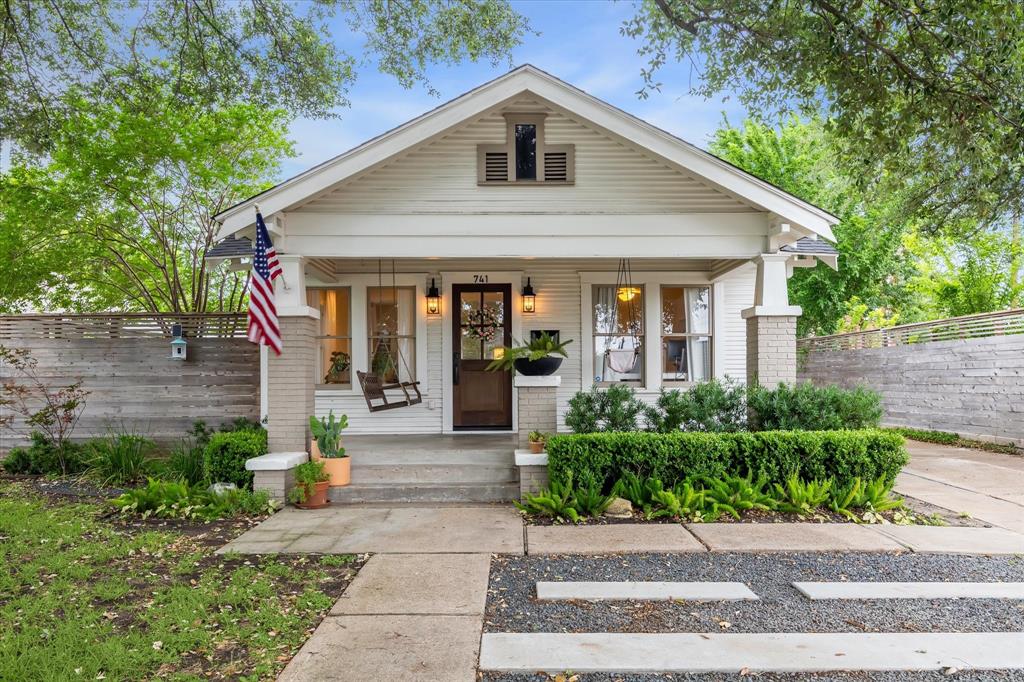
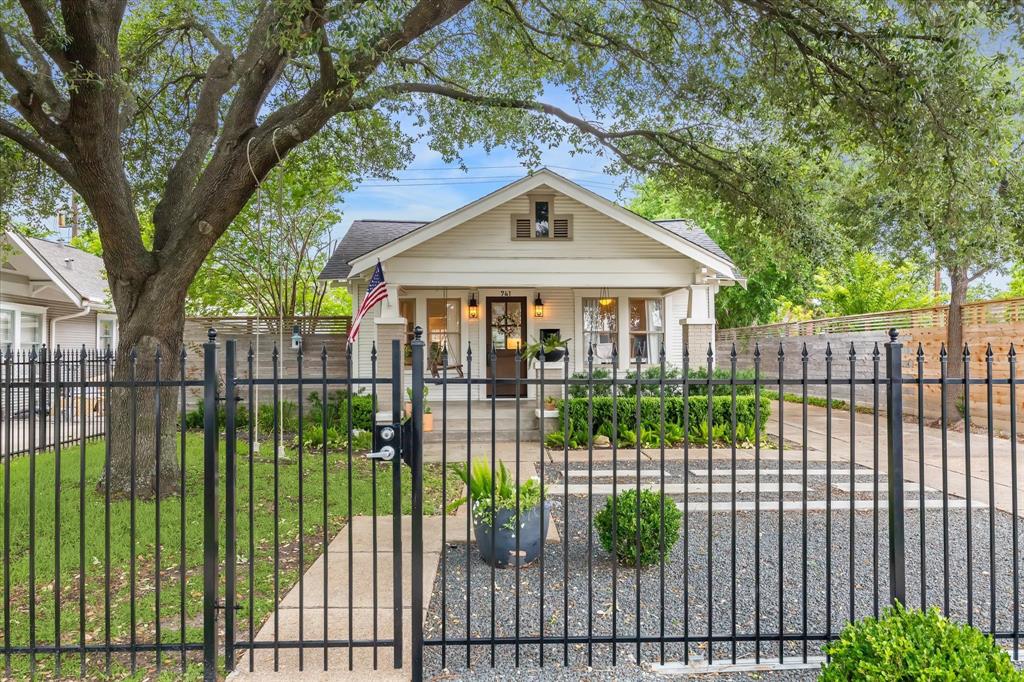
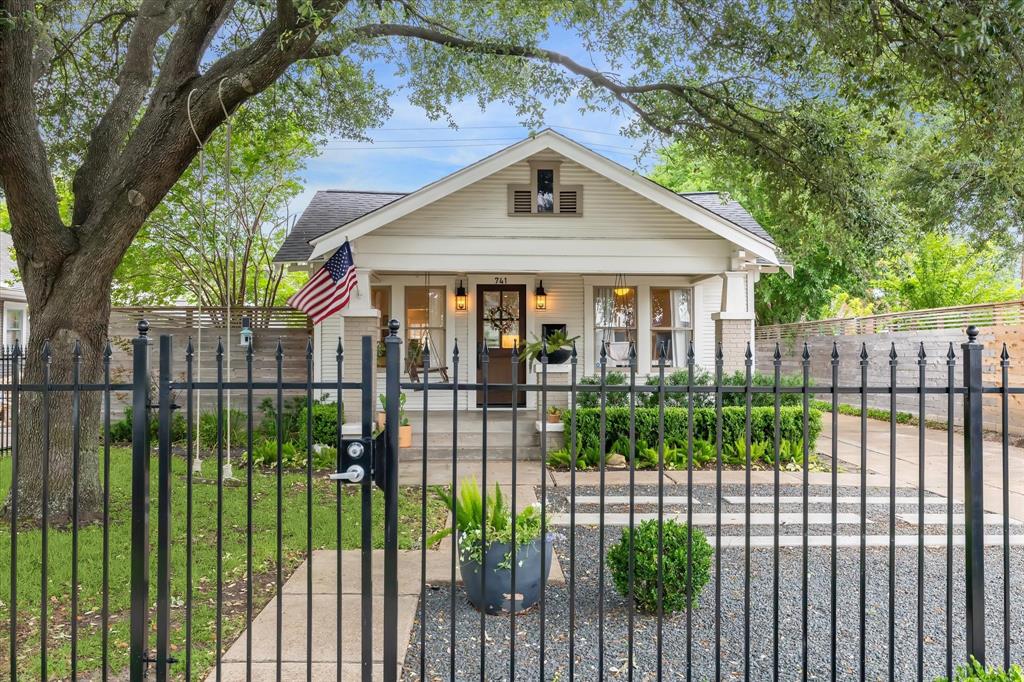
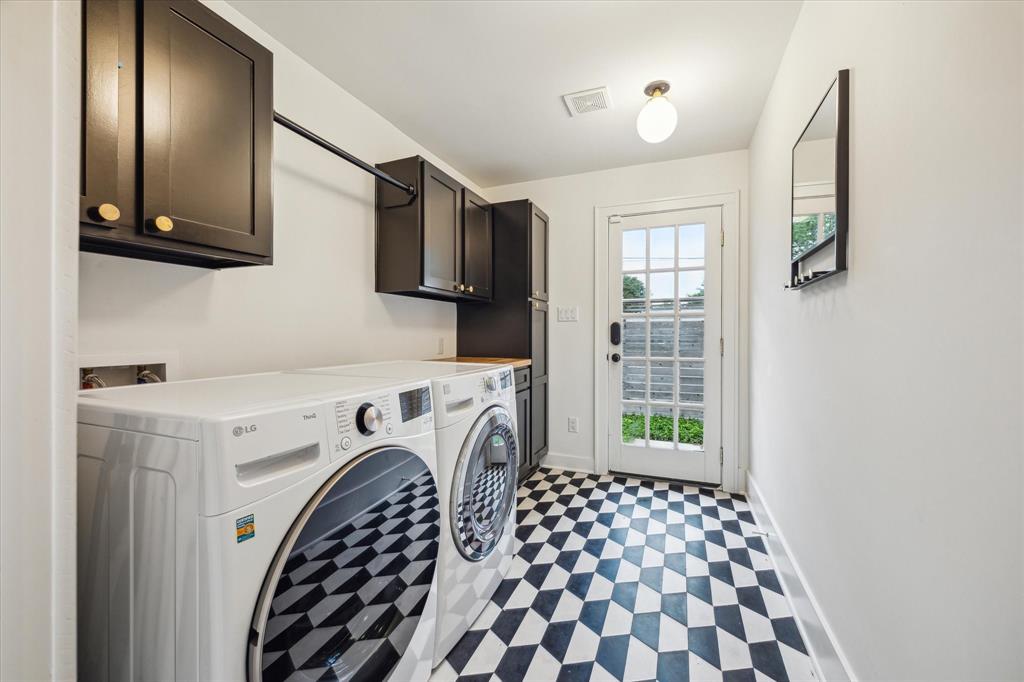
The quintessential Heights bungalow you've been waiting for! 741 E 13 ½ Street is a meticulously maintained 3/2 situated on a 6,250 sqft (per survey) lot. The home features a formal living/dining area with beautiful hardwood floors as you enter. Continue into the recently updated kitchen that flows seamlessly into the light-filled family room. The kitchen is complete with custom cabinetry, quartz countertops, and room for barstool seating. In the primary BR you'll find a lovely ensuite bath with a marble dual sink vanity, designer sconces, soaking tub, and a hallway with his & hers closets. The spacious mudroom & laundry room is equipped with an add'l side entrance to the home. Other notable updates include new fences surrounding the property, new driveway gate operator, and PEX plumbing under the house. Don't miss the storage room in back accessible from the driveway or backyard. Greenspace wraps around two sides of the house with plenty of space to play or entertain! All per seller.
Property Features
Location Information
County
Harris
Longitude
-95.388301
LegalSubdivision
Kutschbach
Geo Market Area
Heights/Greater Heights
MLS Area
9
Subdivision
Kutschbach
Latitude
29.795714
Directions
From I-10: North on Studewood St, turn West onto E 13th 1/2 St, home is on the Right.
Interior Features
Primary Bedroom on Main
Yes
Bedroom Description
All Bedrooms Down, En-Suite Bath, Primary Bed - 1st Floor, Walk-In Closet
Total Rooms
8
Primary Bathroom Description
Primary Bath: Tub/Shower Combo, Secondary Bath(s): Tub/Shower Combo
Room Descriptions
10'7"x11'3" Dining Room, 11'6"x11'5" Primary Bedroom, 13'3"x11'5 Bedroom, 13'4"x11'5" Bedroom, 13'8" x 11'3" Living Room, 14x15'6" Family, 16x11'3" Kitchen, 6'9"x10'5" Utility
Has Fireplace
No
Exterior Features
Style
Craftsman
Has a Pool
No
Stories
1
Acre Range
0 Up To 1/4 Acre
Is New Construction
No
Lot Description
Subdivision Lot
Exterior
Back Green Space, Back Yard, Back Yard Fenced, Fully Fenced, Patio/Deck, Porch, Private Driveway, Side Yard, Sprinkler System, Storage Shed
Lot Size in Acres
0.138
Siding
Wood
Lot Size in Sq. Ft.
6,250
Has Garage
No
Is One Story
Yes
Garage Spaces
0
School
School District
Houston
Middle School
HOGG MIDDLE SCHOOL (HOUSTON)
Elementary School
FIELD ELEMENTARY SCHOOL
High School
HEIGHTS HIGH SCHOOL
Additional Information
Finance Available
Cash Sale, Conventional
Year Built
1925
Property Type
SFR
Status
Active
Property SubType
Single-Family
Similar Listings
Mortgage Calculator
$3,730
per month
30 Year Fixed. 3.52% Interest Rate.
Principal + Interest
$2,879
Monthly Tax
$665
Monthly Insurance
$186
yrs
%
$
$
Based on a fully amortized fixed rate loan. Ask your agent for the tax rates in your area. Insurance estimate is based on an average cost, your final premium cost will be determined by the type of coverage you select. This program only provides an estimate.
Schools
Walk Score
Real Estate IDX Powered by iHomefinder