
7407 CARRIAGE PASS, SAN ANTONIO, TX 78249
Homes for sale in San Antonio.
Homes for sale in 78249.
List Price$349,777
7407 Carriage Pass
San Antonio, TX 78249
Listing #1971185
About This Property
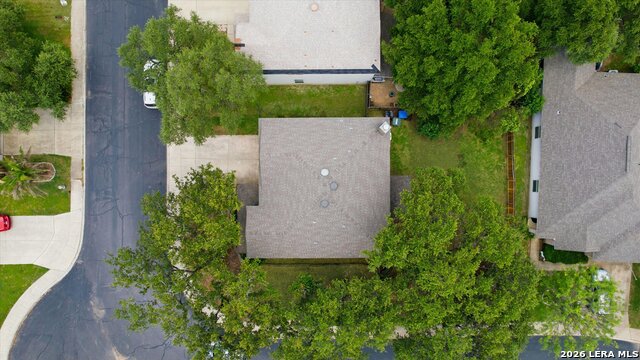
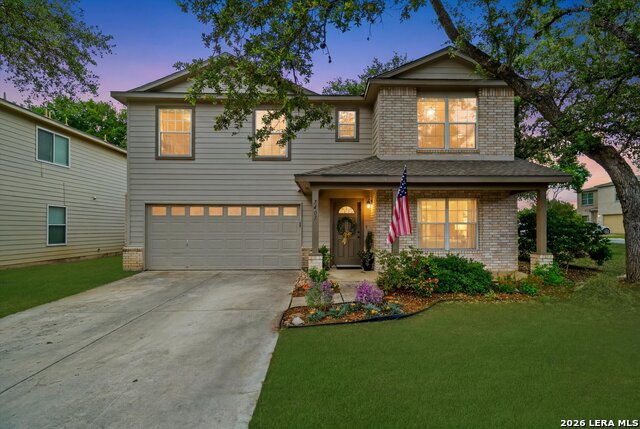
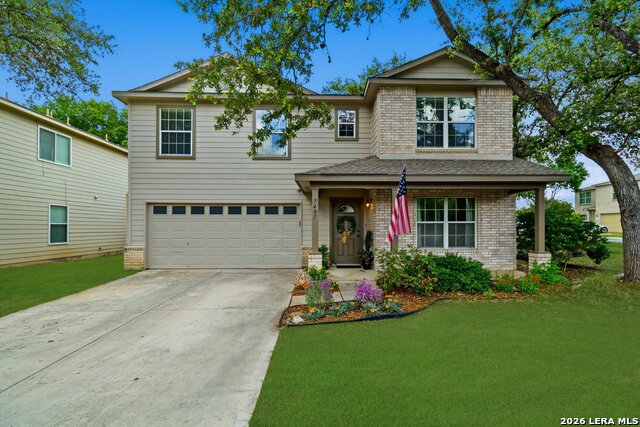
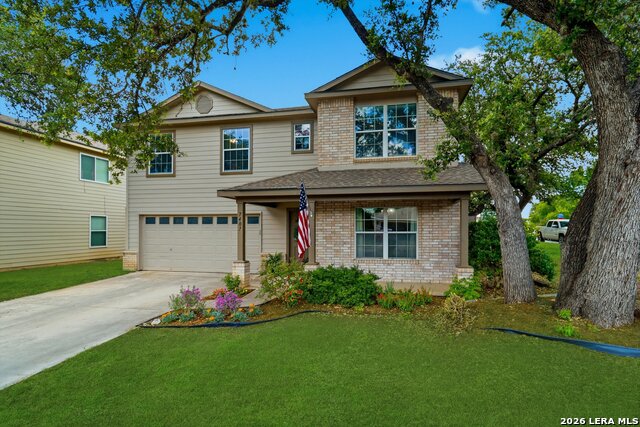
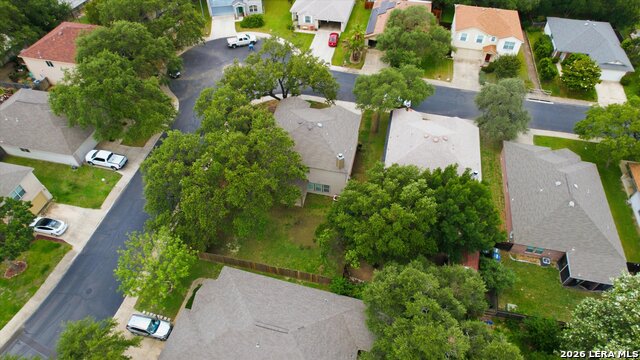
Move into this impeccably updated 3-bedroom home, perfectly situated on a corner lot across from the Leon Creek Greenway near UTSA in an intimate community with no cut through traffic. This gem has been well cared for with only one previous owner. Priced under recent appraisal, this is a fantastic opportunity to own a sizable home in one of the city's most sought-after areas. Enjoy unmatched convenience with rapid access to UT San Antonio, Valero, the Medical Center, Six Flags, and major shopping and dining at The Rim and La Cantera. The new HEB Grocery at College Park is only a 6-minute drive away. The heavy lifting has already been done for you - freshly painted both inside and out, upgraded wood look vinyl flooring gracing the downstairs and the three upstairs bedrooms. The primary bath has entirely new flooring and new fixtures with double vanity and a wonderfully large walk in closet. Carpeting on the stairs and in the gameroom is less than 2 years old. Enjoy stainless appliances with an upgraded convection oven and a microwave that was just installed in May 2026. Water heater is also only a couple of years old and the roof was installed in 2024! Three living areas provide room to grow in place. Hike and bike enthusiasts, dog walkers and those seeking nature will enjoy Bamburger Park and miles of the Leon Creek Greenway as well as Fox Park, Buddy Caulk Trailhead, OP Schnabel, Earl Scott pond, Oxbow park in the area. This is one property you don't want to miss.
Listing Courtesy of Danyelle Daniel, Keller Williams Heritage (210) 722-0500
Property Features
Location Information
County
Bexar
MLS Area
0400
Neighborhood Amenities
Other - See Remarks
Subdivision
CARRIAGE HILLS
Interior Features
Room Dimensions
Dining: 15x9, Living: 15x13, Kitchen: 11x10, Family: 26x15, MasterBR: 19x15, BR2: 14x12, BR3: 12x12
Has Family Room
Yes
Interior
Three Living Area, Liv/Din Combo, Two Eating Areas, Walk-In Pantry, Game Room, Utility Room Inside, All Bedrooms Upstairs, 1st Floor Lvl/No Steps, High Ceilings, Open Floor Plan, Cable TV Available, High Speed Internet, Laundry Main Level, Laundry Room, Telephone, Walk i
Fireplace Description
One, Family Room, Wood Burning
Master Bedroom Description
Upstairs, Walk-In Closet, Ceiling Fan, Full Bath
Heating
Central
Master Bathroom Description
Tub/Shower Separate, Double Vanity, Garden Tub
Heating Fuel
Electric
1/2 Baths
1
Cooling
One Central
Has Dining Room
Yes
Floors
Carpeting, Vinyl
Exterior Features
Style
Two Story, Traditional
Water Supplier
SAWS
Construction
Pre-Owned
Electric Supplier
CPS
Exterior
Covered Patio, Privacy Fence, Double Pane Windows, Mature Trees
Parking Description
Two Car Garage, Attached
Manufacturer
Centex
Has Garage
Yes
Foundation
Slab
Garage Spaces
2
Roof
Composition
Pool/Spa Description
None
Water / Sewer
Sewer System
Lot Size
0.149
Sewer Supplier
SAWS
Lot Description
Corner
School
School District
Northside
Jr. High School
Stinson Katherine
Elementary School
Carnahan
High School
Louis D Brandeis
Additional Information
Proposed Terms
Conventional, FHA, VA, TX Vet, Cash, 100% Financing
Is Short Sale
No
Property Type
SFR
HOA Fee
$302.5
Property SubType
Single Family Detached
HOA Frequency
Annually
Year Built
2003
Miscellaneous
Virtual Tour, Cluster Mail Box, School Bus
Status
New
Has a Game Room
Yes
Similar Listings


Mortgage Calculator
$1,632
per month
30 Year Fixed. 3.52% Interest Rate.
Principal + Interest
$1,260
Monthly Tax
$291
Monthly Insurance
$81
yrs
%
$
$
Based on a fully amortized fixed rate loan. Ask your agent for the tax rates in your area. Insurance estimate is based on an average cost, your final premium cost will be determined by the type of coverage you select. This program only provides an estimate.
Schools
Walk Score

© 2026 LERA MLS. All rights reserved.
© 2026 LERA MLS. All rights reserved.
The data relating to real estate on this website comes in part from the Internet Data Exchange (IDX) Program of the LERA MLS. IDX information is provided exclusively for consumers' personal non-commercial use and may not be used for any purpose other than to identify prospective properties consumers may be interested in purchasing. All Information Is Deemed Reliable But Is Not Guaranteed Accurate.
LERA MLS data last updated at June 7, 2026, 4:41 AM CT
Real Estate IDX Powered by iHomefinder