
7403 CANOPUS BOW, SAN ANTONIO, TX 78252
Homes for sale in San Antonio.
Homes for sale in 78252.
List Price$225,000
7403 Canopus Bow
San Antonio, TX 78252

Listing #1999029
About This Property
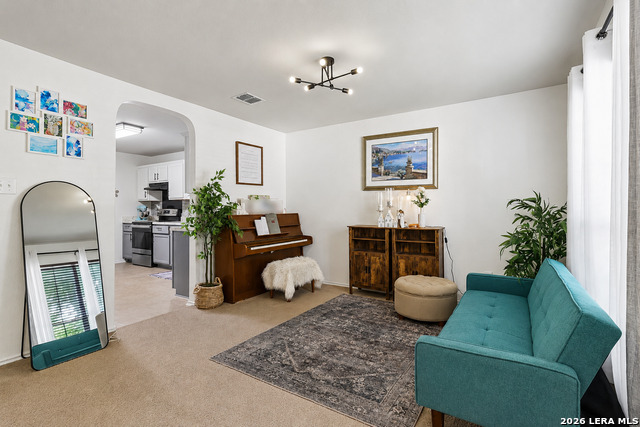
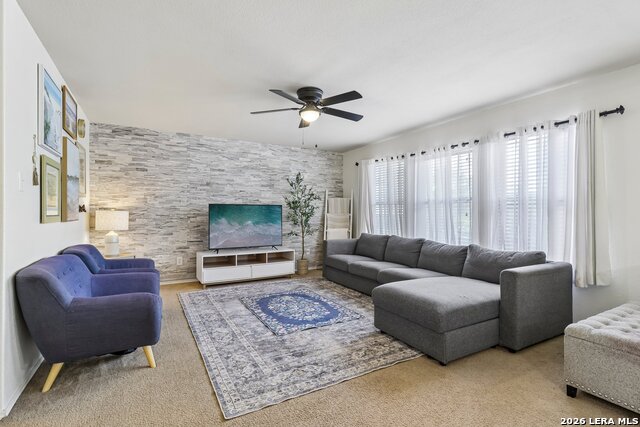
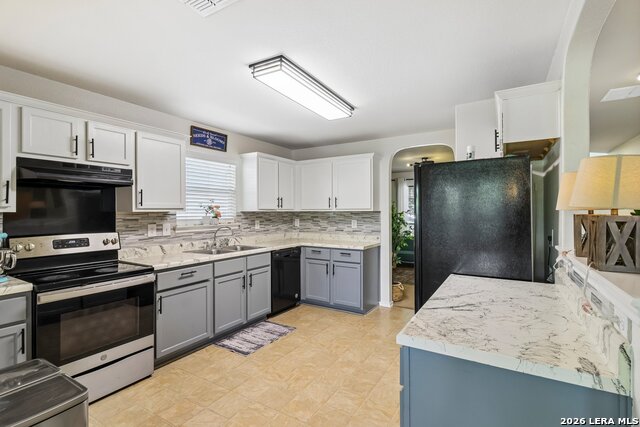
VA assumable loan at 3.25%. Some homes just have a way of feeling comfortable the moment you walk through the front door, and this is one of them. Mature trees and charming stone accents create a warm welcome, while inside, the layout offers the perfect blend of openness and definition. Every space feels connected, yet each has its own purpose. Just off the entry, a flexible sitting area offers the perfect place to enjoy your morning coffee, curl up with a good book, or create a space that fits the way you live. From there, the home naturally opens into the main living area, where conversations flow easily between the living room, dining area, and kitchen. Decorative architectural cutouts keep everyone connected, making it just as easy to entertain a crowd as it is to enjoy a quiet evening at home. The kitchen is designed for everyday life, with generous cabinet and counter space, a walk-in pantry, a beautiful two-tone cabinet design, decorative glass tile backsplash, and a window over the sink that brings in plenty of natural light. Whether you're preparing a holiday meal or packing lunches for the week ahead, it's a space you'll appreciate day after day. Upstairs, the loft becomes whatever you need it to be: a movie room, play space, home office, or simply another place to gather. Each bedroom offers a walk-in closet, giving everyone a little extra room to stay organized, while the primary suite provides a peaceful place to unwind at the end of the day with a soaking tub, separate shower, and spacious walk-in closet. Out back, the covered patio overlooks a greenbelt, creating a private backdrop for slow mornings, evening dinners outside, or simply enjoying a little extra breathing room. Life here extends beyond your front door with neighborhood parks, a community pool, playground, and walking trails just minutes away. And with Lackland Air Force Base less than a 15-minute drive, you'll spend less time commuting and more time enjoying everything this home has to offer.
Listing Courtesy of Jennifer Cluff, Keller Williams Heritage (726) 213-5843
Property Features
Location Information
County
Bexar
MLS Area
2304
Neighborhood Amenities
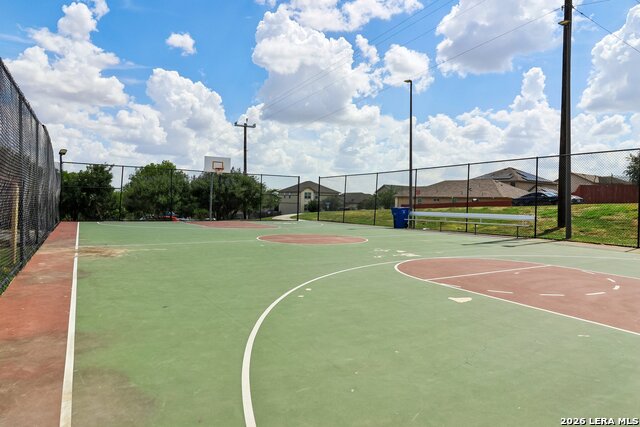
Pool, Park/Playground, Jogging Trails, Sports Court
Subdivision
SOLANA RIDGE
Interior Features
Room Dimensions
Dining: 10x10, Living: 16x15, Kitchen: 11x13, MasterBR: 14x16, BR2: 12x12, BR3: 11x10
Has Family Room
Yes
Interior
Three Living Area, Separate Dining Room, Walk-In Pantry, Loft, Utility Room Inside, All Bedrooms Upstairs, High Ceilings, Open Floor Plan, Cable TV Available, High Speed Internet, Laundry Main Level, Walk in Closets
Fireplace Description
Not Applicable
Master Bedroom Description
Upstairs, Walk-In Closet, Ceiling Fan, Full Bath
Heating
Central
Master Bathroom Description
Tub/Shower Separate, Single Vanity
Heating Fuel
Electric
1/2 Baths
1
Cooling
One Central
Has Dining Room
Yes
Floors
Carpeting, Ceramic Tile
Exterior Features
Style
Two Story
Water Supplier
SAWS
Construction
Pre-Owned
Electric Supplier
CPS
Exterior
Patio Slab, Covered Patio, Privacy Fence, Mature Trees
Parking Description
Two Car Garage
Manufacturer
DR Horton
Has Garage
Yes
Foundation
Slab
Garage Spaces
2
Roof
Composition
Pool/Spa Description
None
Water / Sewer
Water System, Sewer System
Lot Size
0.155
Sewer Supplier
SAWS
Lot Description
On Greenbelt
School
School District
Southwest I.S.D.
Jr. High School
Mc Auliffe Christa
Elementary School
Medio Creek
High School
Southwest
Additional Information
Proposed Terms
Conventional, FHA, VA, Cash, Assumption w/Qualifying
Is Short Sale
No
Property Type
SFR
HOA Fee
$137.15
Property SubType
Single Family Detached
HOA Frequency
Quarterly
Year Built
2006
Miscellaneous
Virtual Tour, Cluster Mail Box, School Bus
Status
New
Similar Listings


Mortgage Calculator
$1,049
per month
30 Year Fixed. 3.52% Interest Rate.
Principal + Interest
$810
Monthly Tax
$187
Monthly Insurance
$52
yrs
%
$
$
Based on a fully amortized fixed rate loan. Ask your agent for the tax rates in your area. Insurance estimate is based on an average cost, your final premium cost will be determined by the type of coverage you select. This program only provides an estimate.
Schools
Walk Score

© 2026 LERA MLS. All rights reserved.
© 2026 LERA MLS. All rights reserved.
The data relating to real estate on this website comes in part from the Internet Data Exchange (IDX) Program of the LERA MLS. IDX information is provided exclusively for consumers' personal non-commercial use and may not be used for any purpose other than to identify prospective properties consumers may be interested in purchasing. All Information Is Deemed Reliable But Is Not Guaranteed Accurate.
LERA MLS data last updated at July 10, 2026, 6:15 PM CT
Real Estate IDX Powered by iHomefinder