
7402 BRANCHING PEAK, SAN ANTONIO, TX 78244
Homes for sale in San Antonio.
Homes for sale in 78244.
List Price$209,999
7402 Branching Peak
San Antonio, TX 78244



Listing #1958764
About This Property
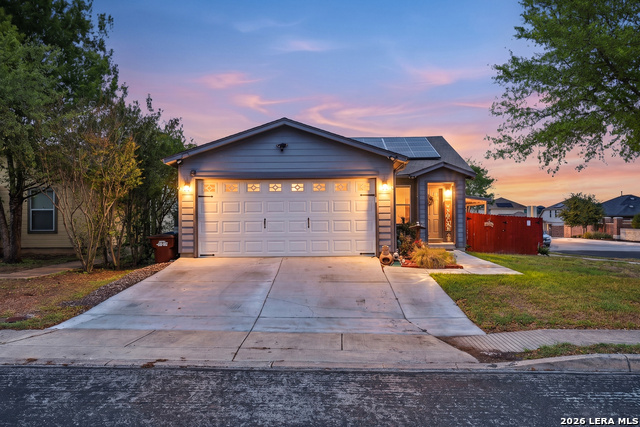
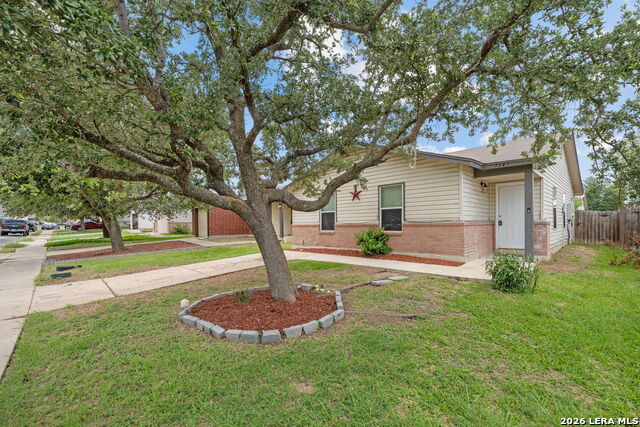
Most homes under 1,400 square feet give you one bathroom to share. This one gives you three. Step inside this well-maintained home in San Antonio's 78244 corridor and you'll feel how much thought went into the layout. Three sized bedrooms give a growing family, or a downsizer ready for something simpler, room to spread out without feeling cramped. The corner lot sets it apart from typical San Antonio starter homes, offering extra privacy and a yard big enough for a garden, a swing set, or Saturday mornings outside with coffee. Every corner has been cared for, from the flooring to the fixtures, so what you're walking into is a home that's genuinely move-in ready, not a weekend project. For buyers searching for affordable homes for sale in San Antonio, TX, with real yard space and more than one full bathroom, this one is worth seeing in person. This one won't sit long. Schedule your tour now and I'll get you inside this week, before someone else does.
Listing Courtesy of Maria Ferreira, eXp Realty (210) 849-5050
Property Features
Location Information
County
Bexar
MLS Area
1700
Neighborhood Amenities
None
Subdivision
BRADBURY COURT
Interior Features
Room Dimensions
Dining: 13x5, Living: 15x14, Kitchen: 14x13, MasterBR: 13x13, BR2: 10x10, BR3: 11x10
Fireplace Description
Not Applicable
Interior
One Living Area, Separate Dining Room, Loft, Secondary Bedroom Down, 1st Floor Lvl/No Steps, Open Floor Plan, Cable TV Available, High Speed Internet, All Bedrooms Downstairs, Laundry Main Level, Laundry Lower Level, Walk in Closets
Heating
Central
Master Bedroom Description
DownStairs, Walk-In Closet, Ceiling Fan, Full Bath
Heating Fuel
Electric
Master Bathroom Description
Shower Only
Cooling
One Central
Has Dining Room
Yes
Floors
Carpeting, Vinyl
Has Family Room
Yes
Accessibility
36 inch or more wide halls, Doors-Swing-In, No Stair
Exterior Features
Style
One Story
Parking Description
Two Car Garage
Construction
Pre-Owned
Has Garage
Yes
Manufacturer
KB Home
Garage Spaces
2
Foundation
Slab
Pool/Spa Description
None
Roof
Composition, Heavy Composition
Lot Size
0.15
Water / Sewer
Water System, Sewer System
Is One Story
Yes
School
School District
Judson
Jr. High School
Call District
Elementary School
Call District
High School
Call District
Additional Information
Proposed Terms
Conventional, FHA, VA, Cash
Is Short Sale
No
Property Type
SFR
HOA Fee
$250
Property SubType
Single Family Detached
HOA Frequency
Annually
Year Built
2004
Miscellaneous
Virtual Tour
Status
Active
Similar Listings


Mortgage Calculator
$978
per month
30 Year Fixed. 3.52% Interest Rate.
Principal + Interest
$756
Monthly Tax
$174
Monthly Insurance
$48
yrs
%
$
$
Based on a fully amortized fixed rate loan. Ask your agent for the tax rates in your area. Insurance estimate is based on an average cost, your final premium cost will be determined by the type of coverage you select. This program only provides an estimate.
Schools
Walk Score

© 2026 LERA MLS. All rights reserved.
© 2026 LERA MLS. All rights reserved.
The data relating to real estate on this website comes in part from the Internet Data Exchange (IDX) Program of the LERA MLS. IDX information is provided exclusively for consumers' personal non-commercial use and may not be used for any purpose other than to identify prospective properties consumers may be interested in purchasing. All Information Is Deemed Reliable But Is Not Guaranteed Accurate.
LERA MLS data last updated at July 30, 2026, 8:53 PM CT
Real Estate IDX Powered by iHomefinder