
739 W THEO AVE, SAN ANTONIO, TX 78225
Homes for sale in San Antonio.
Homes for sale in 78225.
739 W THEO AVE
San Antonio, TX 78225
List Price$210,000


Listing #1793106
3
Bedrooms
1 full
Bathrooms
1,680
Square Feet
House
Type
About This Property
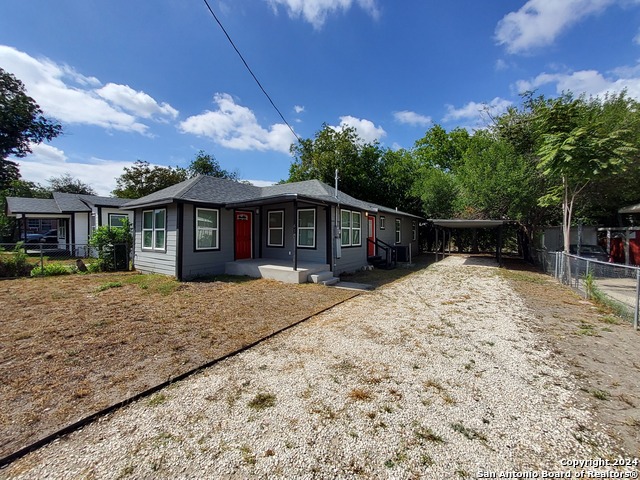
Welcome to your dream home! This charming 1680 square foot, 3-bedroom, 1-bath gem is brimming with character and potential. Step inside to discover a cozy kitchen adorned with elegant ceramic tile countertops and a convenient breakfast bar, perfect for casual dining. The living room and dining room seamlessly connect, creating an open and inviting space for gatherings. A highlight of this home is the large game room, offering versatility with the potential to convert into a fourth bedroom by simply adding a closet and/or a full bathroom. Enjoy peace of mind with recent updates to the HVAC system, hot water heater, and roof, ensuring comfort and efficiency. The gas stove and water heater provide reliable and efficient performance, while the indoor utility room and storage room add to the home's functionality. Outdoors, you'll find a yard graced with mature trees, a one-car detached garage with a covered carport, and a charming back porch with flagstone flooring, perfect for relaxing and entertaining. Imagine sipping your morning coffee or unwinding in the evening on the inviting front porch, ideally suited for your favorite rocking chairs. This home is a blend of comfort, convenience, and charm, ready for you to make lasting memories. Don't miss this opportunity to own a beautiful, move-in-ready home!
Listing Courtesy of Cathy Puente, Texas Elite Realty (210) 789-7653
Property Features
Location Information
County
Bexar
MLS Area
2200
Map Code
650B2
Subdivision
Division W-Nogalitos
Neighborhood Amenities
None
Interior Features
Room Dimensions
Dining: 11x11, Living: 16x11, Kitchen: 16x8, Family: 23x18, MasterBR: 12x11, BR2: 12x11, BR3: 14x11
Fireplace Description
Not Applicable
Interior
One Living Area, Liv/Din Combo, Breakfast Bar, Game Room, Utility Room Inside, All Bedrooms Downstairs, Laundry in Closet, Laundry Main Level, Walk in Closets
Heating
Central
Master Bedroom Description
DownStairs, Walk-In Closet, Ceiling Fan, Full Bath
Heating Fuel
Natural Gas
Has Dining Room
Yes
Cooling
One Central
Has Family Room
Yes
Floors
Carpeting, Ceramic Tile, Linoleum
Exterior Features
Style
One Story, Traditional
Electric Supplier
CPS
Construction
Pre-Owned
Parking Description
One Car Garage, Detached
Exterior
Patio Slab, Covered Patio, Chain Link Fence, Decorative Bars, Mature Trees
Has Garage
Yes
Manufacturer
unknown
Garage Spaces
1
Foundation
Cedar Post
Pool/Spa Description
None
Roof
Composition
Lot Size
0.192
Water / Sewer
Water System, Sewer System
Lot Description
Mature Trees (ext feat)
Sewer Supplier
SAWS
Is One Story
Yes
Water Supplier
SAWS
School
School District
San Antonio I.S.D.
Jr. High School
Harris
Elementary School
Hillcrest
High School
Burbank
Additional Information
Proposed Terms
Conventional, FHA, VA, TX Vet, Cash
Status
Active
Property Type
SFR
Is Short Sale
No
Property SubType
Single Family Detached
Has a Game Room
Yes
Year Built
1962
Similar Listings


Mortgage Calculator
$980
per month
30 Year Fixed. 3.52% Interest Rate.
Principal + Interest
$756
Monthly Tax
$175
Monthly Insurance
$49
yrs
%
$
$
Based on a fully amortized fixed rate loan. Ask your agent for the tax rates in your area. Insurance estimate is based on an average cost, your final premium cost will be determined by the type of coverage you select. This program only provides an estimate.
Schools
Walk Score
Real Estate IDX Powered by iHomefinder