
739 BRINGHURST STREET, HOUSTON, TX 77020
Homes for sale in Houston.
Homes for sale in 77020.
739 Bringhurst Street
Houston, TX 77020
List Price$469,900

Listing #78616134
3
Bedrooms
3 full, 1 partial
Bathrooms
1,974
Square Feet
Condo
Type
About This Property





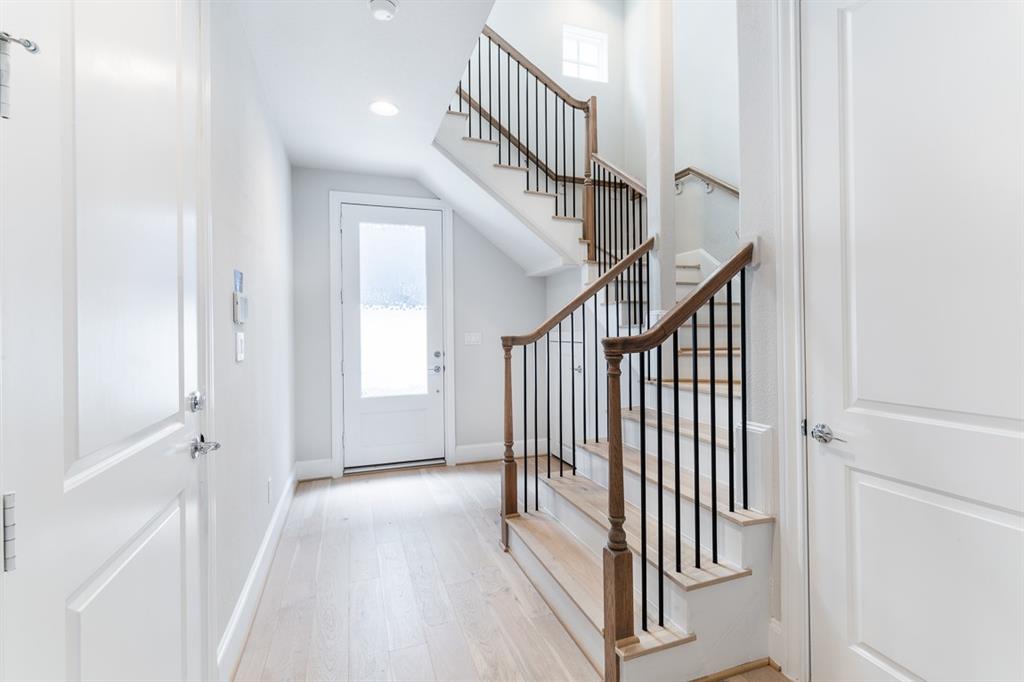

Roof terrace off the Primary Suite! Gated community street-facing townhome (end unit) with a private gated entrance. Open Living area with tall ceilings and prominent windows featuring clean light toned finishes and double crown molding. Upgraded appliances by Fisher and Paykel with a double drawer dishwasher, furniture-grade cabinets with built-ins such as utensil division, Lazy Susan revolving storage and trash/recycle bins. Primary bedroom has it's very own terrace giving you a place to escape and unwind. 3 closets! A large tub with freestanding shower and bench seating with the European look of Hans Grohe plumbing fixtures completes the sanctuary. Wood flooring throughout the home. The community has an area to walk your dog or just relax with benches and crepe myrtles lining the edges. Only blocks away you will find the new 150-acre East River mixed-use development offering retail, restaurants, a 9-hole golf course, and more! Ride the wave as each phase of this Gem develops!
Property Features
Location Information
County
Harris
Geo Market Area
Denver Harbor
MLS Area
2
Subdivision
Cage Street Landing
Latitude
29.768738
Directions
Clinton Drive from Jensen heading East to the 1st light which is Gregg. Left on Gregg for a few blocks to Baer and turn right on Baer and then left on Bringhurst. Community on your left. InTownHomes owns 36 acres across the street for new development.
Longitude
-95.334461
Interior Features
Total Rooms
7
1/2 Baths
1
Room Descriptions
Living Area - 2nd Floor, Utility Room in House
Kitchen Description
Island w/o Cooktop, Pantry, Pots/Pans Drawers, Soft Closing Cabinets, Soft Closing Drawers, Under Cabinet Lighting, Walk-in Pantry
Bedroom Description
1 Bedroom Down - Not Primary BR, Primary Bed - 3rd Floor, Walk-In Closet
Has Fireplace
No
Primary Bathroom Description
Full Secondary Bathroom Down, Half Bath, Primary Bath: Double Sinks, Primary Bath: Separate Shower, Primary Bath: Soaking Tub, Secondary Bath(s): Tub/Shower Combo
Exterior Features
Style
Other Style
Has Garage
Yes
Stories
3
Garage Spaces
2
Is New Construction
Yes
Has a Pool
No
Exterior
Fenced, Front Green Space, Rooftop Deck, Sprinkler System
Lot Size in Acres
0
Siding
Cement Board
Lot Size in Sq. Ft.
0
Parking Description
Attached Garage
Is One Story
No
School
School District
Houston
Middle School
MCREYNOLDS MIDDLE SCHOOL
Elementary School
BRUCE ELEMENTARY SCHOOL
High School
WHEATLEY HIGH SCHOOL
Additional Information
Finance Available
Cash Sale, Conventional, FHA
Year Built
2025
Property Type
CND
Status
Active
Property SubType
Townhouse/Condo
Pets
With Restrictions
Similar Listings

Mortgage Calculator
$2,193
per month
30 Year Fixed. 3.52% Interest Rate.
Principal + Interest
$1,693
Monthly Tax
$391
Monthly Insurance
$109
yrs
%
$
$
Based on a fully amortized fixed rate loan. Ask your agent for the tax rates in your area. Insurance estimate is based on an average cost, your final premium cost will be determined by the type of coverage you select. This program only provides an estimate.
Schools
Walk Score
Real Estate IDX Powered by iHomefinder