
7378 CULTIVATOR WAY, SAN ANTONIO, TX 78252
Homes for sale in San Antonio.
Homes for sale in 78252.
7378 Cultivator Way
San Antonio, TX 78252
List Price$175,000



Listing #1833310
3
Bedrooms
2 full
Bathrooms
1,240
Square Feet
House
Type
About This Property
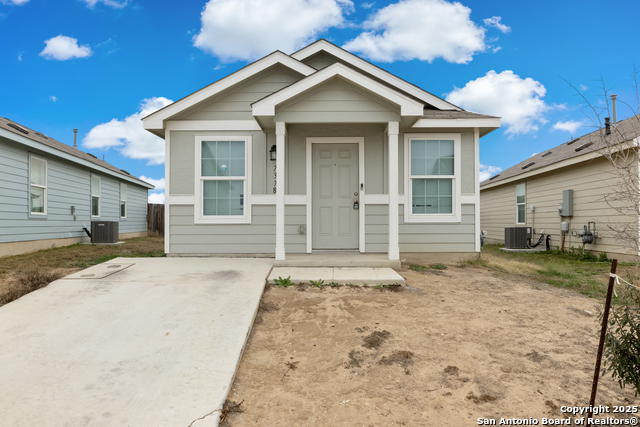
Welcome to Easy Living in The Silos! This charming 3-bedroom, 2-bath single-story home is the perfect blend of comfort, convenience, and community. Whether you're a first-time buyer, young professional, or simply looking to downsize without compromise, this home checks all the boxes. Step into an open-concept layout where the living area flows effortlessly into a stylish eat-in kitchen-complete with gas cooking, generous counter space, and a built-in water filtration system. The no-carpet flooring throughout makes for easy living and a sleek, modern vibe. The spacious primary suite is your personal retreat, featuring dual closets for all your storage needs. The secondary bedrooms offer flexibility-ideal for guests, a home office, or creative space. Step outside to a generous backyard with a storage shed, perfect for weekend gardening or extra gear. Energy-conscious? Solar panels help keep utility bills low while giving you peace of mind. And with quick access to Highways 90, 211, and Loop 1604, your commute to Joint Base Lackland or anywhere in the city is a breeze. But what truly sets this home apart is the Silos lifestyle-enjoy a top-tier community amenities center featuring a resort-style pool, modern gym, playground, and a clubhouse built for gathering and fun. With just a little paint and polish, this home is ready to shine. Come experience the lifestyle you've been looking for-schedule your showing today!
Listing Courtesy of Leslie Conyers III, Redbird Realty LLC (210) 944-9927
Property Features
Location Information
County
Bexar
MLS Area
2304
Neighborhood Amenities
Pool, Clubhouse, Park/Playground
Subdivision
SILOS UNIT #1
Interior Features
Room Dimensions
Dining: 10x9, Living: 19x15, Kitchen: 10x10, MasterBR: 16x13, BR2: 10x10, BR3: 10x9
Fireplace Description
Not Applicable
Interior
One Living Area, Eat-In Kitchen, Two Eating Areas, Breakfast Bar, Utility Room Inside, 1st Floor Lvl/No Steps, Open Floor Plan, Pull Down Storage, All Bedrooms Downstairs, Laundry Main Level, Laundry Lower Level, Laundry Room, Attic - Access only
Heating
Central
Master Bedroom Description
DownStairs, Outside Access, Sitting Room, Multi-Closets, Full Bath
Heating Fuel
Electric
Master Bathroom Description
Tub/Shower Combo, Single Vanity
Cooling
One Central
Has Dining Room
Yes
Floors
Vinyl
Has Family Room
Yes
Exterior Features
Style
One Story, Traditional
Water / Sewer
City
Construction
Pre-Owned
Parking Description
None/Not Applicable
Exterior
Privacy Fence, Storm Windows
Pool/Spa Description
None
Manufacturer
Lennar
Lot Size
0.1
Foundation
Slab
Is One Story
Yes
Roof
Composition
School
School District
Medina Valley I.S.D.
Jr. High School
Medina Valley
Elementary School
Silos
High School
Medina Valley
Additional Information
Proposed Terms
Conventional, FHA, VA, TX Vet, Cash
Status
Active
Property Type
SFR
Is Short Sale
Yes
Property SubType
Single Family Detached
HOA Fee
$725
Year Built
2021
HOA Frequency
Quarterly
Similar Listings




Mortgage Calculator
$815
per month
30 Year Fixed. 3.52% Interest Rate.
Principal + Interest
$630
Monthly Tax
$145
Monthly Insurance
$40
yrs
%
$
$
Based on a fully amortized fixed rate loan. Ask your agent for the tax rates in your area. Insurance estimate is based on an average cost, your final premium cost will be determined by the type of coverage you select. This program only provides an estimate.
Schools
Walk Score
Real Estate IDX Powered by iHomefinder