
7344 TULE CREEK LN, TYLER, TX 75703
Homes for sale in Tyler.
Homes for sale in 75703.
List Price$559,000
7344 Tule Creek Ln
Tyler, TX 75703
Listing #26012164
4
Bedrooms
2 full, 1 partial
Bathrooms
2,565
Square Feet
House
Type
About This Property
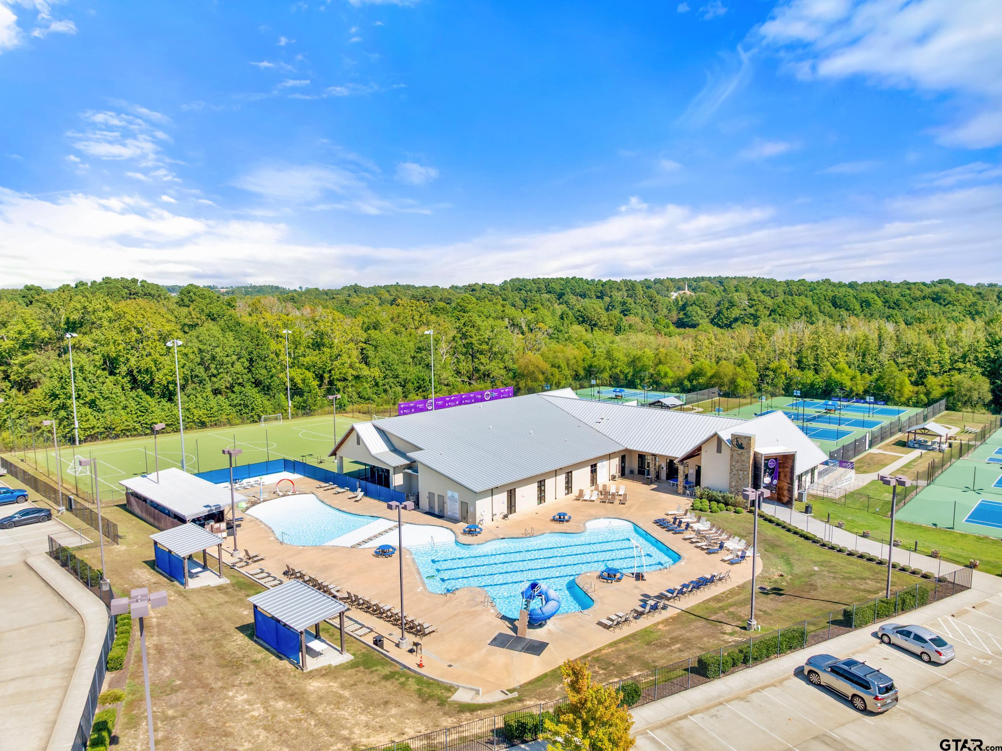
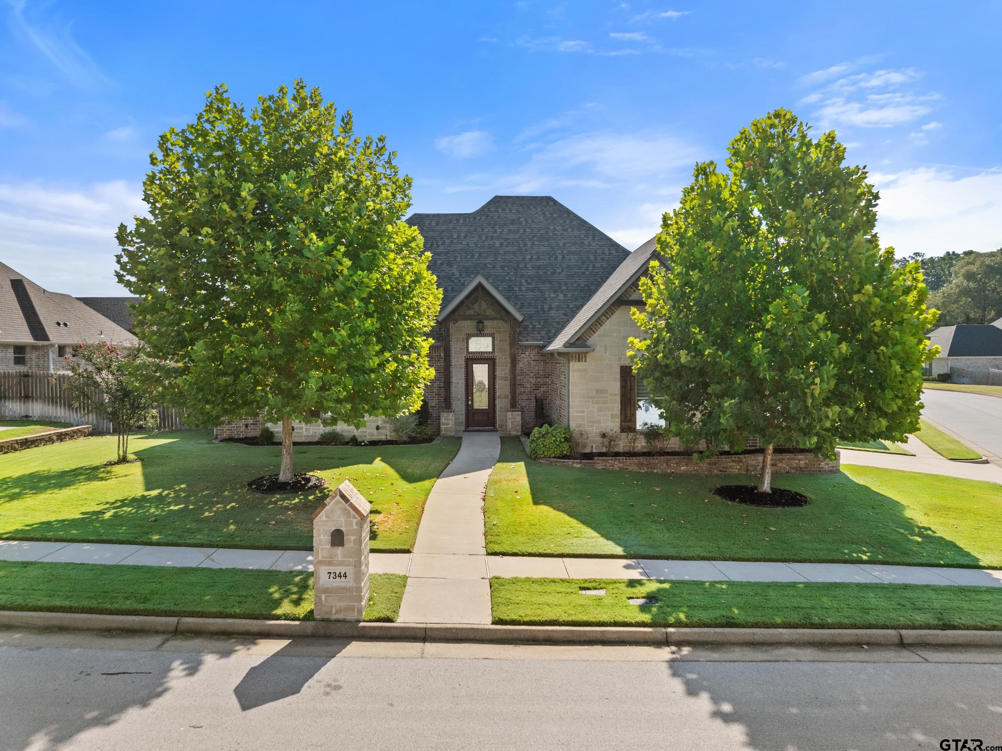
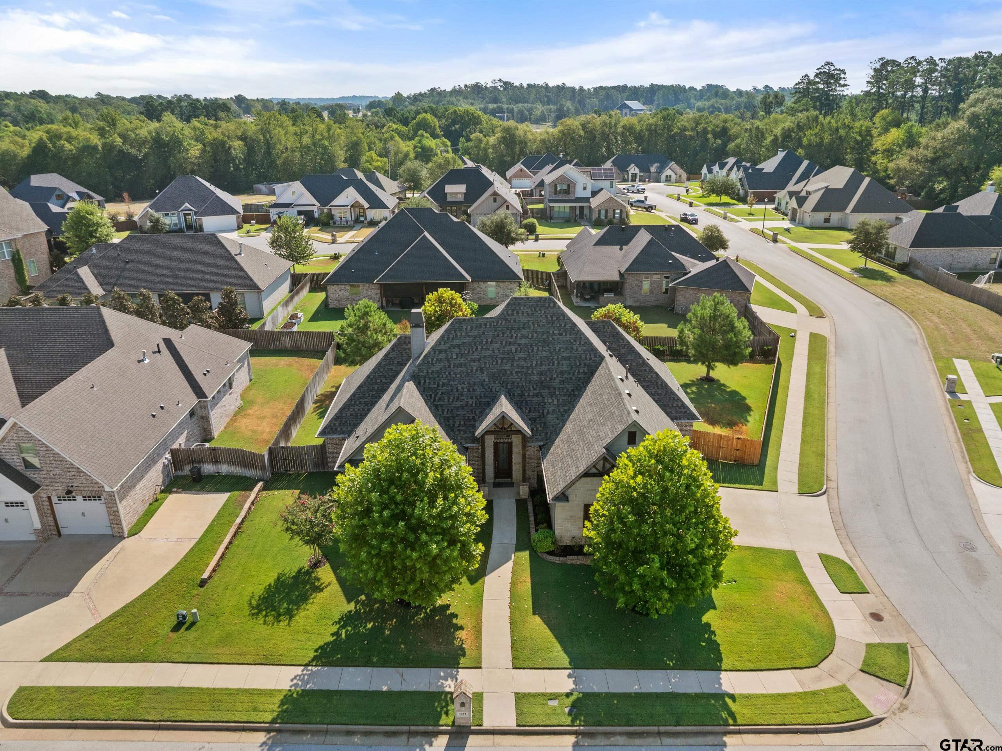
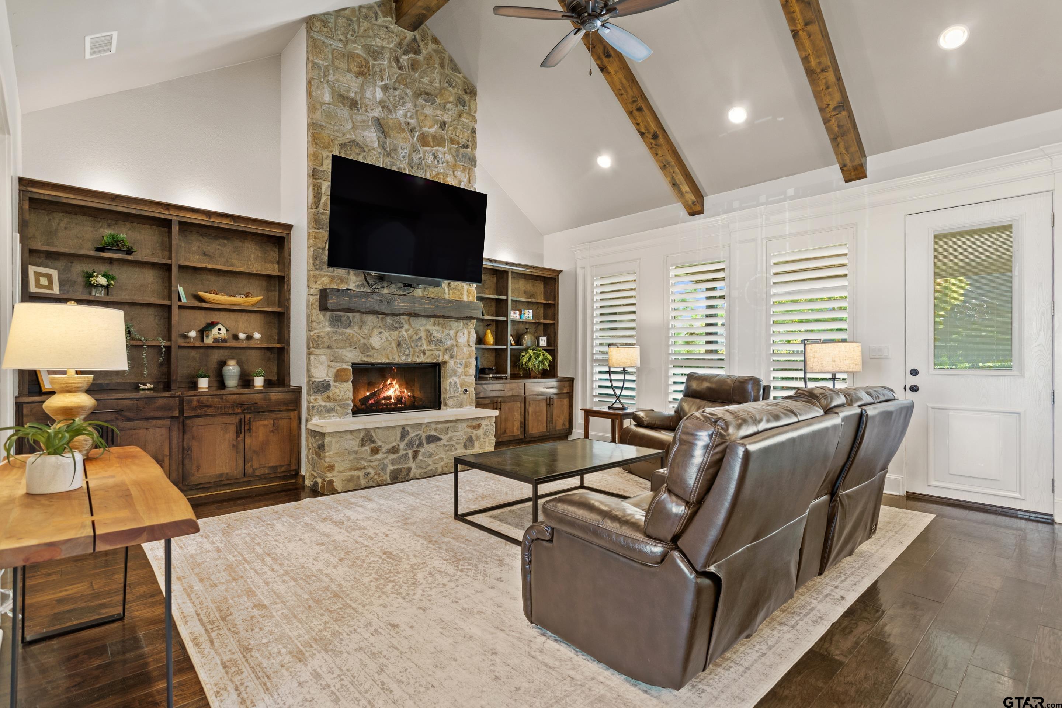
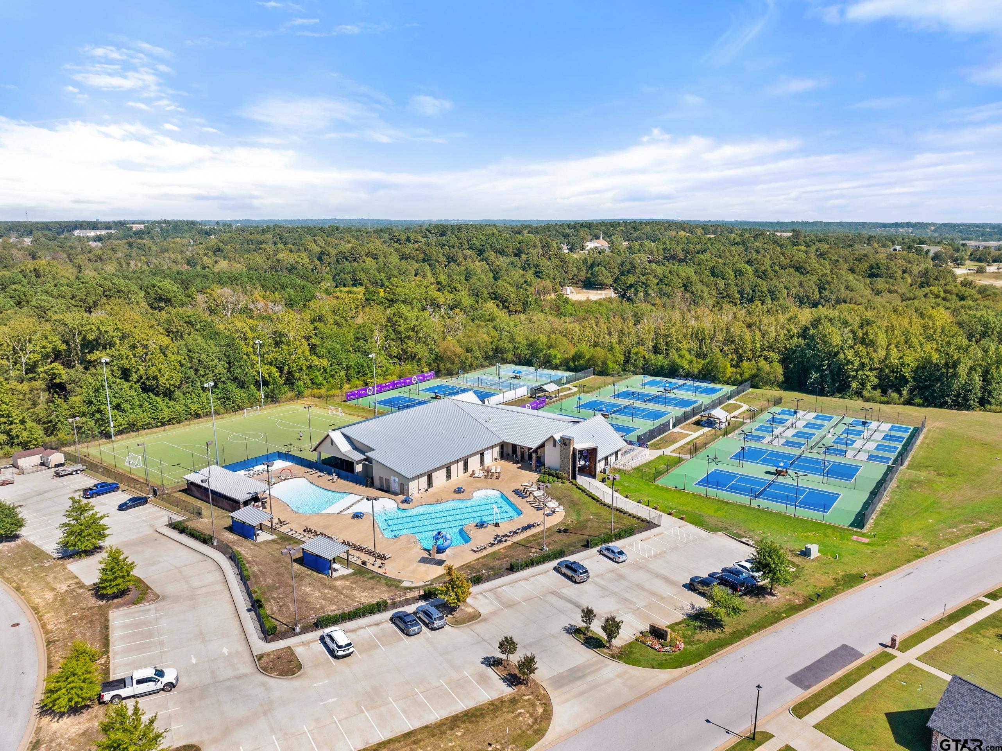
NEW ROOF, GUTTERS, FENCE & FRESH INTERIOR PAINT! Recent improvements include a new roof, new gutters, and a new fence, along with fresh paint in the entry, living room, dining room, and kitchen. Ideally positioned on a desirable corner lot in Oak Creek, this 4-bedroom, 2.5-bath home offers 2,565 square feet of comfortable, beautifully designed living space. The heart of the home is the spacious living area, where a vaulted ceiling, exposed wood beams, rich wood flooring, and a striking floor-to-ceiling stone fireplace create a warm and inviting setting. The open design allows the living room, dining area, and kitchen to flow seamlessly together, making it easy to stay connected whether you're hosting friends or enjoying a quiet evening at home. The kitchen is both functional and welcoming, with a generous center island, gas cooktop, double ovens, extensive cabinetry, and ample counter space. The thoughtful layout provides plenty of room for meal preparation, casual gatherings, and everyday family life. A private primary suite offers a comfortable retreat at the end of the day, with a spacious bath featuring separate vanities, a soaking tub, walk-in shower, and a large walk-in closet with built-ins. The additional bedrooms are generously sized and offer flexibility for family, guests, or a home office. Plantation shutters add timeless appeal throughout the home. Outside, the newly fenced backyard provides a private setting for relaxing and entertaining. The extended patio creates an ideal spot for morning coffee, outdoor dining, or gathering with friends, while the landscaped yard adds to the home's overall appeal. Located within walking distance of the Tyler Athletic & Swim Club and convenient to shopping, restaurants, and schools, this Oak Creek home offers the combination of recent updates, inviting living spaces, and a desirable South Tyler location.
Property Features
Location Information
County
Smith
Directions
From Loop 323, S on Old Jacksonville Hwy (FM 2493), R onto Oak Creek Blvd., L on Tule Creek Ln to home on left corner
Subdivision
Oak Creek Addn
Interior Features
Interior
All Bedrooms Downstairs, Walk-In Closet, Breakfast Bar, Ceiling Fan
Heating
Central/Gas
Full Baths
2
Cooling
Central Electric
1/2 Baths
1
Floors
Carpet, Wood, Tile
Fireplace Description
Gas, Stone
Appliances
Dishwasher, Disposal, Double Oven, Gas Cooktop, Tankless Water Heater
Exterior Features
Style
Traditional
Garage Spaces
2
Stories
One
Fencing
Wood
Construction
Brick
Pool / Spa
None
Exterior
Irrigation System, Rain Gutters
Lot Description
Corner Lot, Subdivision Lot
Foundation
Slab
Lot Size in Acres
0
Roof
Composition
Road Surface
Paved
Septic or Sewer
Public Sewer
Street Utilities
Underground Utilities
Water
Public
Has Waterfront
No
Parking Description
Inside Entrance, Concrete
Is One Story
Yes
School
Elementary School
Jack
High School
Tyler Legacy
Middle School
Three Lakes
Additional Information
Property Type
SFR
Taxes
7939.49
Property SubType
Single Family Residence
Tax Year
2025
Year Built
2017
Community Features
Curbs, Pool
Status
Active
Documents Available
Survey Plat
General
Security Lights, Security System
Square Feet Source
SCAD
Similar Listings
Mortgage Calculator
$2,609
per month
30 Year Fixed. 3.52% Interest Rate.
Principal + Interest
$2,014
Monthly Tax
$465
Monthly Insurance
$130
yrs
%
$
$
Based on a fully amortized fixed rate loan. Ask your agent for the tax rates in your area. Insurance estimate is based on an average cost, your final premium cost will be determined by the type of coverage you select. This program only provides an estimate.
Schools
Walk Score
Listing Courtesy of Andrew Guinn, Ebby Halliday - Tyler

© 2026 Greater Tyler Association of REALTORS®. All rights reserved.
© 2026 Greater Tyler Association of REALTORS®. All rights reserved.
The data relating to real estate for sale on this website comes in part from the Internet Data Exchange (IDX) of the Greater Tyler Association of REALTORS® Multiple Listing Service. IDX information is provided exclusively for consumers? personal, non-commercial use, that it may not be used for any purpose other than to identify prospective properties consumers may be interested in purchasing, and that data is deemed reliable but is not guaranteed accurate by the MLS. The MLS may, at its discretion, require use of other disclaimers as necessary to protect Participants and/or the MLS from liability.
GTAR data last updated at September 1, 2026, 8:25 PM CT
Real Estate IDX Powered by iHomefinder