
7342 OAK MANOR DR #3101, SAN ANTONIO, TX 78229
Homes for sale in San Antonio.
Homes for sale in 78229.
List Price$319,500
7342 Oak Manor Dr #3101
San Antonio, TX 78229
Listing #1964572
About This Property
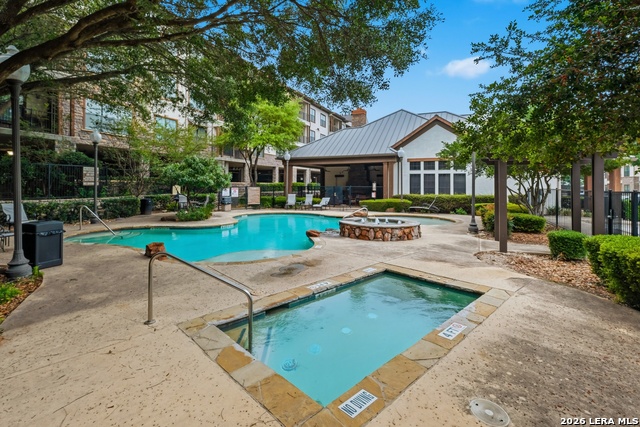
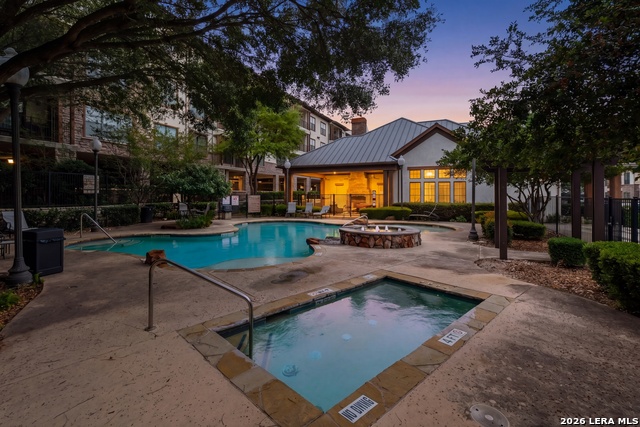
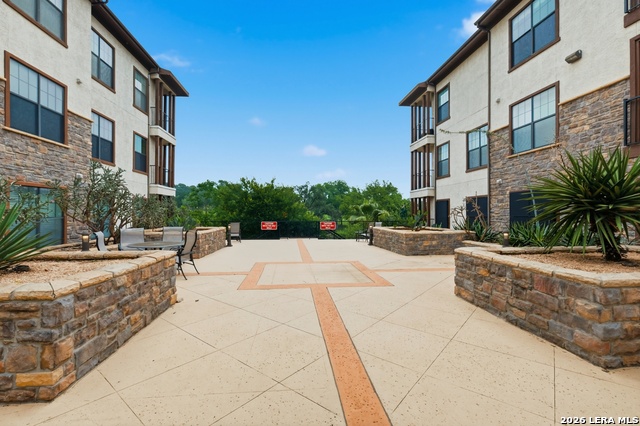
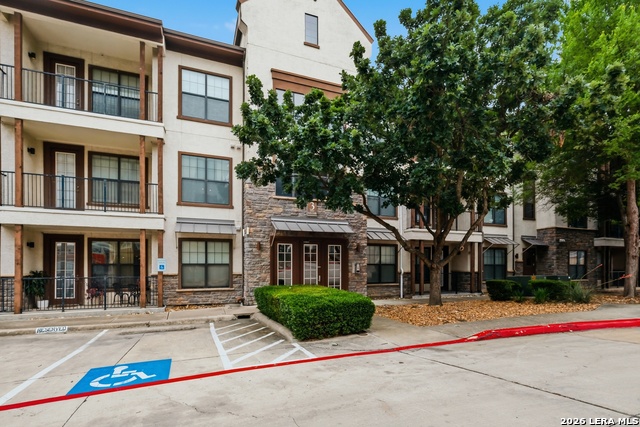
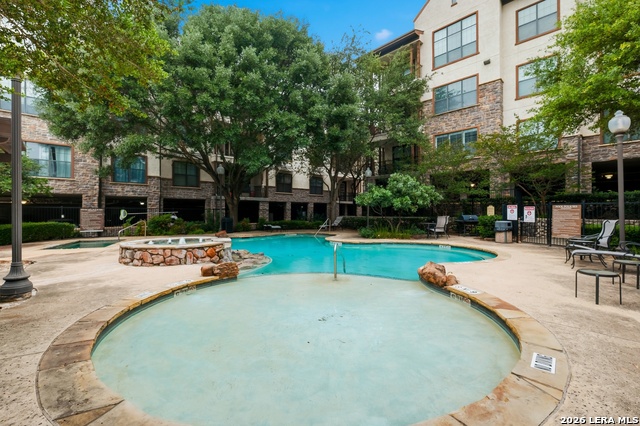
**Click the Magic Wand Icon on the pictures to virtually stage each room!!** Experience effortless living in this beautifully maintained first-floor condominium at 7342 Oak Manor Dr, Unit 3101. Perfectly situated in the heart of the San Antonio Medical Center, this 2-bedroom, 2-bathroom home offers a rare combination of accessibility and modern style. The interior features high ceilings and an open-concept layout that feels bright and airy. The kitchen is chef-ready with sleek granite countertops and ample cabinetry, great for entertaining with a bar open to the living room. Retreat to the primary suite, which boasts a double vanity and a spacious walk-in closet. Both full bathrooms are equipped with convenient tub/shower combos. Functional upgrades include a programmable thermostat and the added value of a washer and dryer that convey with the unit. Step outside to your private patio space, ideal for relaxing or morning coffee. This ground-floor unit ensures easy access with no stairs required. Enjoy unbeatable proximity to the Oak Hills Country Club, and premier shopping and dining at Huebner Oaks, The Rim, and The Shops at La Cantera. For those seeking green space, Denman Estate Park is just minutes away, offering peaceful walking trails and a stunning pond. With quick access to I-10 and Loop 410, your commute to anywhere in San Antonio is a breeze. Schedule your showing today to see this Medical Center gem! Comes with 2 underground parking spaces, 2.5 ton 16 SEER AC with a 10yr warranty (Oct 2019), New refrigerator (Nov 2022), and new primary bathroom countertops Sept, 2024).
Listing Courtesy of Christopher Pate, Levi Rodgers Real Estate Group (210) 942-5322
Property Features
Location Information
County
Bexar
MLS Area
0400
Map Code
581AZ
Subdivision
OAK HILLS
Interior Features
Room Dimensions
Dining: 11x11, Living: 16x13, Kitchen: 10x10, MasterBR: 15x12, BR2: 11x11
Fireplace Description
Not Applicable
Interior
One Living Area, Separate Dining Room, Two Eating Areas, Breakfast Bar, Walk-In Pantry, Utility Area Inside, High Ceilings, Open Floor Plan, Cable TV Available, All Bedrooms Downstairs, Laundry Main Level, Laundry Room, Walk In Closets
Heating
Central
Master Bedroom Description
Walk-In Closet, Full Bath
Heating Fuel
Electric
Master Bathroom Description
Double Vanity
Cooling
One Central
Has Dining Room
Yes
Floors
Carpeting, Ceramic Tile
Has Family Room
Yes
Total Number of Units
116
Amenities
Elevator, Party Room, Clubhouse, Pool, Hot Tub, Exercise Room, BBQ/Picnic Area, Near Shopping, On Golf Course
Accessibility
Level Drive, No Stairs
Exterior Features
Stories
3
Parking Description
Two Car Garage
Exterior
Stone/Rock, Stucco, Other
Has Garage
No
Roof
Metal
Garage Spaces
2
Sewer Supplier
SAWS
Has a Pool
Yes
Water Supplier
SAWS
Has Golf Course
Yes
Electric Supplier
CITY
Is One Story
Yes
Security System
Controlled Access, Pre-Wired
School
School District
Northside
Jr. High School
Rudder
Elementary School
Mead
High School
Marshall
Additional Information
Property Type
CND
Fees Include
Insurance Limited, Common Area Liability, Common Maintenance, Trash Removal
Year Built
2007
HOA Fee
$367.94
Status
Active
HOA Frequency
Monthly
Is Short Sale
No
Miscellaneous
Pet Restrictions
Complex Name
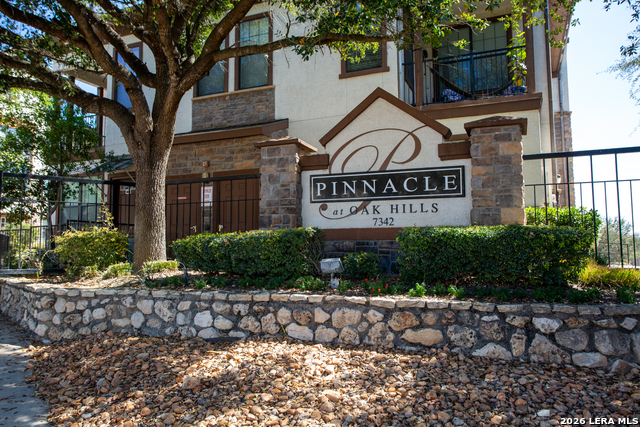
THE PINNACLE HOA
Similar Listings

Mortgage Calculator
$1,491
per month
30 Year Fixed. 3.52% Interest Rate.
Principal + Interest
$1,151
Monthly Tax
$266
Monthly Insurance
$74
yrs
%
$
$
Based on a fully amortized fixed rate loan. Ask your agent for the tax rates in your area. Insurance estimate is based on an average cost, your final premium cost will be determined by the type of coverage you select. This program only provides an estimate.
Schools
Walk Score

© 2026 LERA MLS. All rights reserved.
© 2026 LERA MLS. All rights reserved.
The data relating to real estate on this website comes in part from the Internet Data Exchange (IDX) Program of the LERA MLS. IDX information is provided exclusively for consumers' personal non-commercial use and may not be used for any purpose other than to identify prospective properties consumers may be interested in purchasing. All Information Is Deemed Reliable But Is Not Guaranteed Accurate.
LERA MLS data last updated at August 8, 2026, 7:27 AM CT
Real Estate IDX Powered by iHomefinder