
7332 HIGHWAY 59, ATHENS, TX 75751
Homes for sale in Athens.
Homes for sale in 75751.
List Price$232,000
7332 Highway 59
Athens, TX 75751
Listing #26001407
2
Bedrooms
1 full
Bathrooms
852
Square Feet
House
Type
About This Property
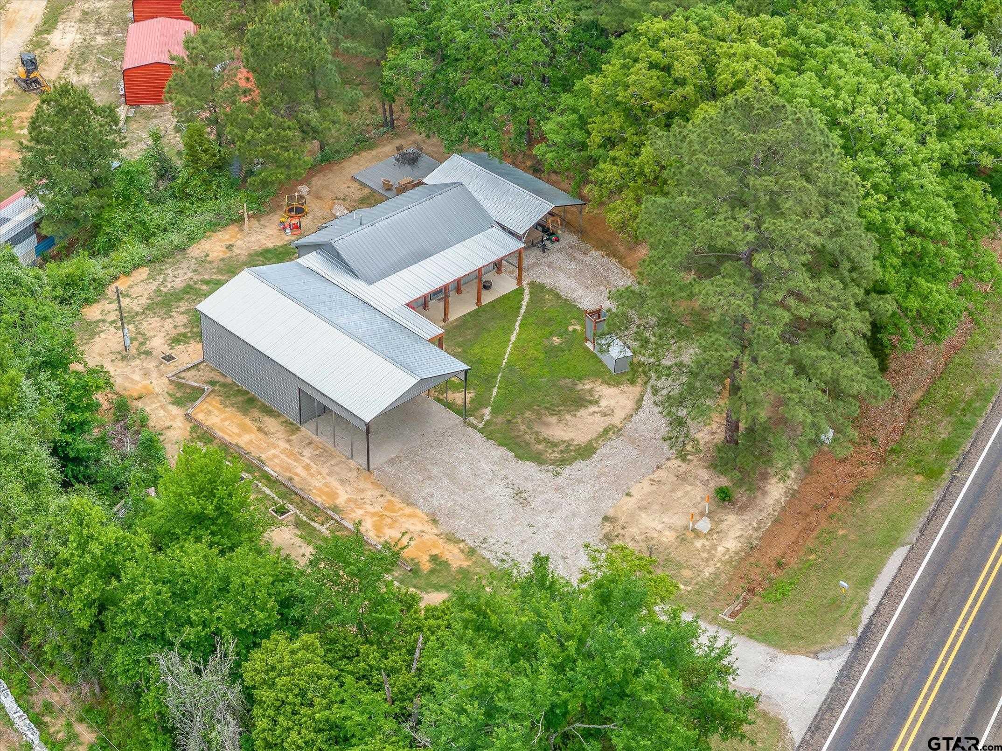
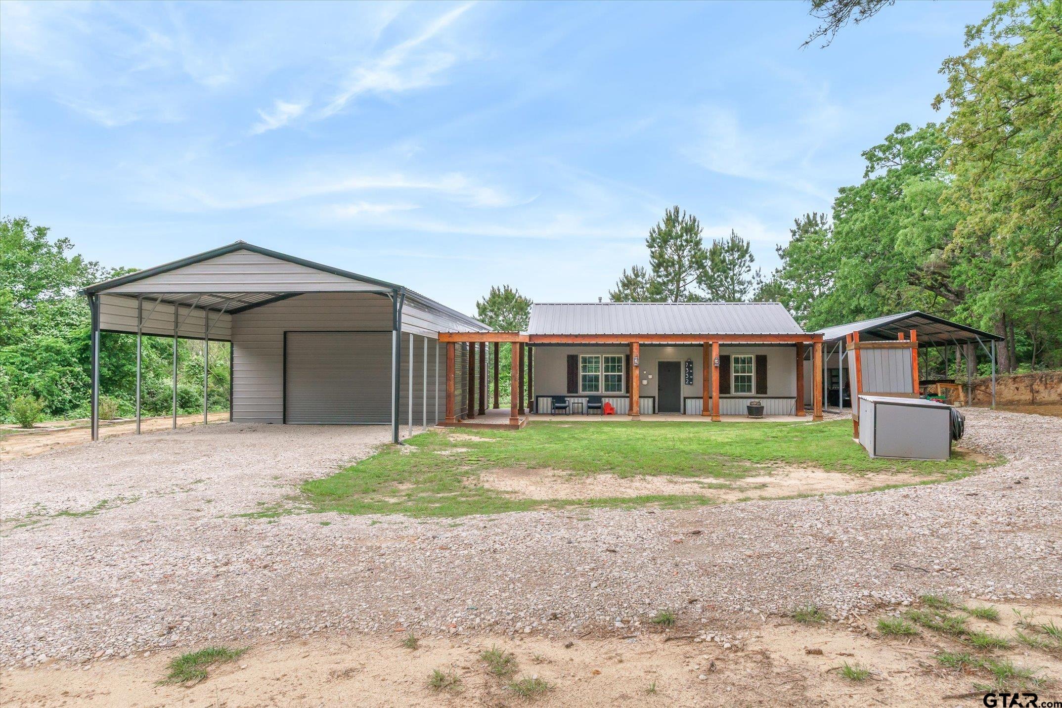
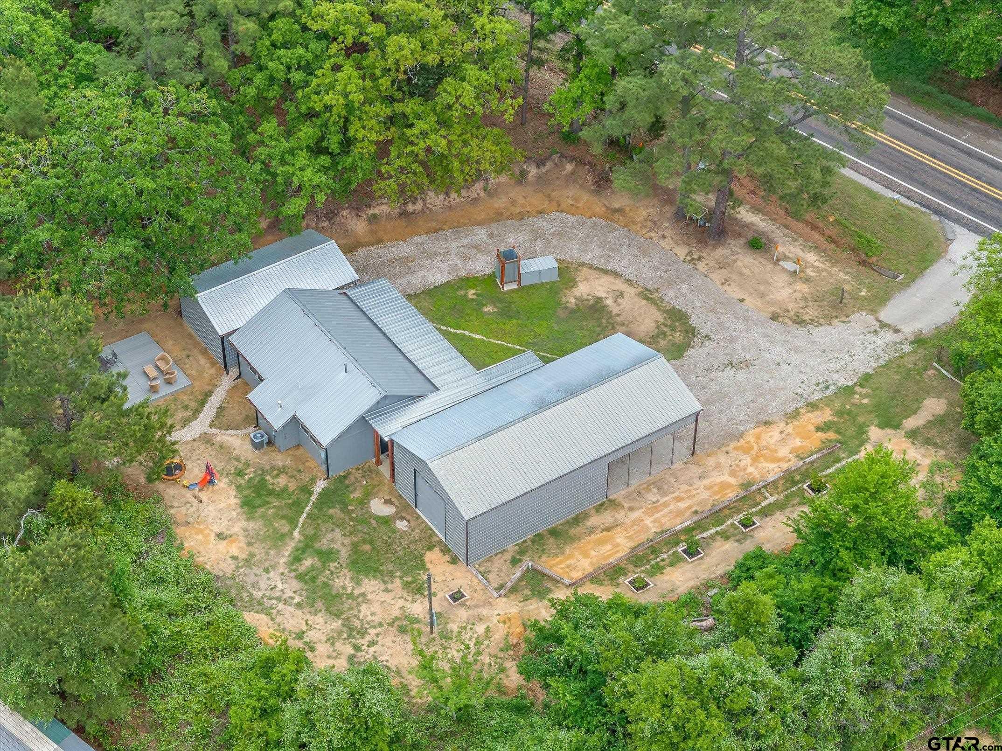
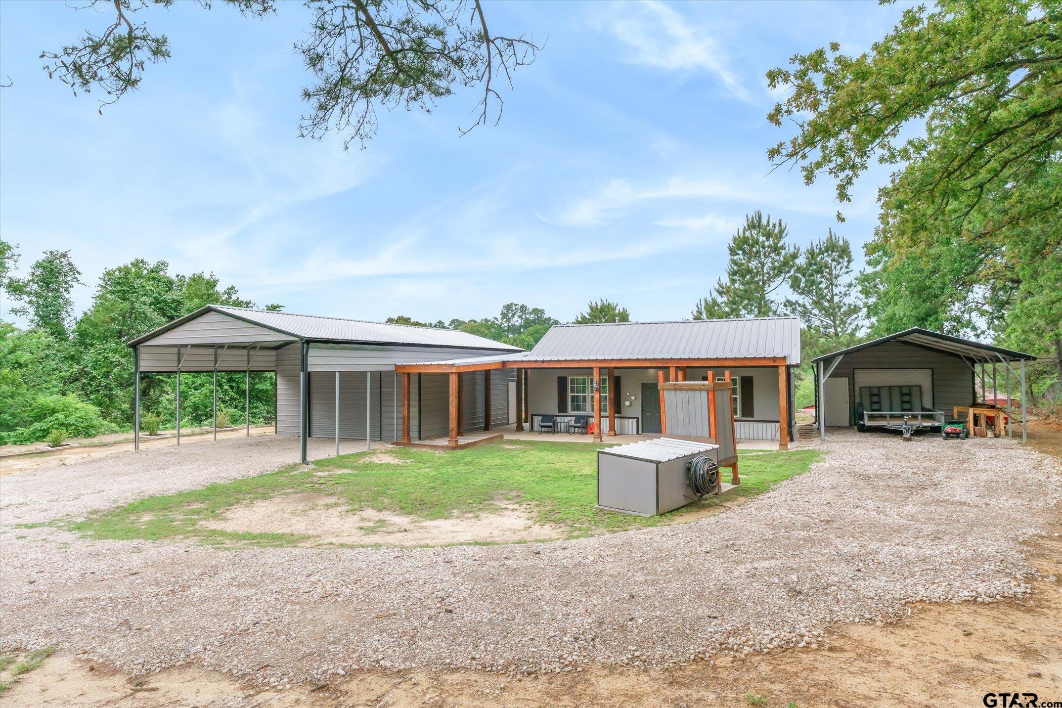
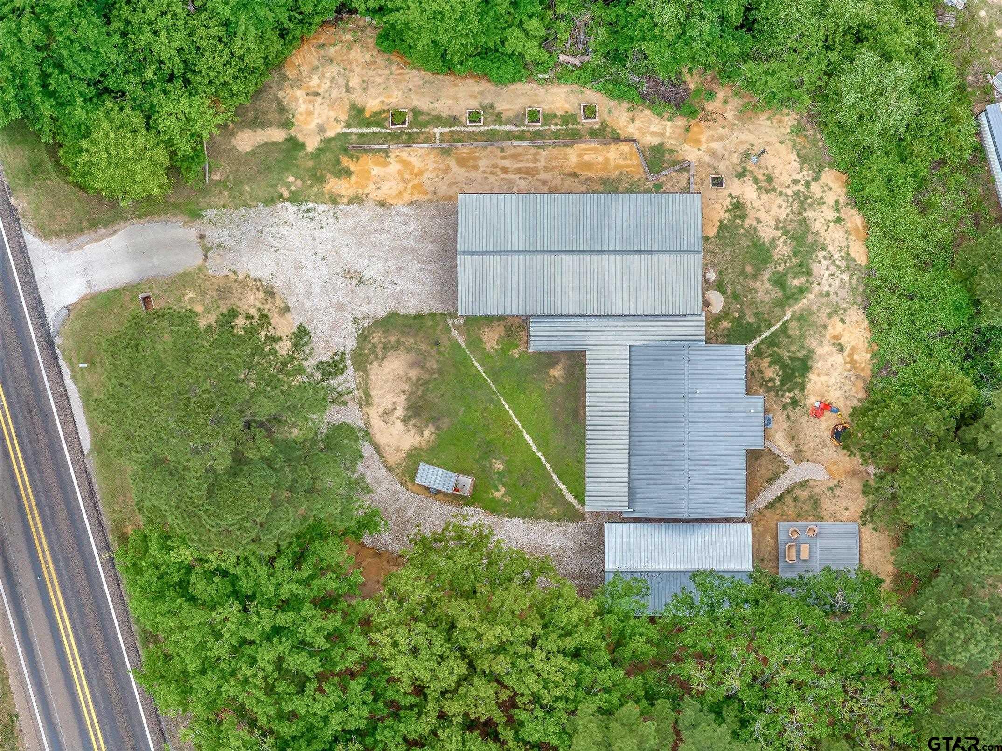
Charming, move-in ready remodeled cottage on a half-acre with dream shop and tons of extras in desirable Cross Roads ISD. No deed restrictions, and no water bill thanks to well water and a water softener. This very well-maintained home features an open floor plan with nine-foot ceilings, Country French kitchen, and a breezeway with rustic knotty pine ceiling connecting the house to an incredible 720-square-foot shop. The stylish kitchen offers elevated counters, granite breakfast bar, European style cabinets with three lazy Susans to make the best use of space, stainless steel range, microwave, dishwasher, shiplap accents, and a trendy tile backsplash that runs to the ceiling. The primary bedroom has access to the 1 bath with updated tiled shower, and laundry space. The 730 SF shop is a true man's dream, with tongue-and-groove cedar knotty wood walls, 220-volt power, LED lighting, and plugs all the way around. The pavilion shaped cover on the front of the shop is tall enough for equipment, tall trucks or cars. Home has a metal roof, gutters, French drains, outdoor lighting, and a lifetime composite deck for easy outdoor living and enjoying the lovely view. An extra carport with storage provide abundant covered parking and storage, plus an outdoor shower adds a fun, practical touch. The front of the home has a large front porch for sitting and enjoying the outdoors. Recently updated 2025 exterior paint. This well-maintained home is move in ready and in the desirable Crossroads School District.
Property Features
Location Information
County
Henderson
Directions
From 175 take the loop 7 to Exit FM 59 going S. Property is on the right. Sign in yard.
Subdivision
S Moss
Interior Features
Rooms
Family Room
Fireplace Description
None
Interior
Ceiling Fan
Heating
Central/Electric
Full Baths
1
Cooling
Central Electric
Dining Room Description
Kitchen/Eating Combo, Den/Dining Combo, Breakfast Bar
Appliances
Range/Oven-Electric, Dishwasher
Exterior Features
Style
Traditional
Garage Spaces
2
Stories
1 Story
Fencing
Barbwire Fence
Construction
Metal
Pool / Spa
None
Exterior
Deck Open, Porch
Other Structures
Storage Building(s), Metal Outbuilding(s)
Foundation
Slab
Has Waterfront
No
Roof
Aluminum/Metal
Is One Story
Yes
School
Elementary School
Cross Roads
High School
Cross Roads
Middle School
Cross Roads
Additional Information
Property Type
SFR
Taxes
2512
Property SubType
Single Family Detached
Tax Year
2025
Year Built
2014
Square Feet Source
CAD
Status
Active
Similar Listings


Mortgage Calculator
$1,083
per month
30 Year Fixed. 3.52% Interest Rate.
Principal + Interest
$836
Monthly Tax
$193
Monthly Insurance
$54
yrs
%
$
$
Based on a fully amortized fixed rate loan. Ask your agent for the tax rates in your area. Insurance estimate is based on an average cost, your final premium cost will be determined by the type of coverage you select. This program only provides an estimate.
Schools
Walk Score
Listing Courtesy of Elaine Fabbri, RE/MAX Landmark

© 2026 Greater Tyler Association of REALTORS®. All rights reserved.
© 2026 Greater Tyler Association of REALTORS®. All rights reserved.
The data relating to real estate for sale on this website comes in part from the Internet Data Exchange (IDX) of the Greater Tyler Association of REALTORS® Multiple Listing Service. IDX information is provided exclusively for consumers? personal, non-commercial use, that it may not be used for any purpose other than to identify prospective properties consumers may be interested in purchasing, and that data is deemed reliable but is not guaranteed accurate by the MLS. The MLS may, at its discretion, require use of other disclaimers as necessary to protect Participants and/or the MLS from liability.
GTAR data last updated at June 19, 2026, 4:28 PM CT
Real Estate IDX Powered by iHomefinder