
7331 PARKVIEW DRIVE, HITCHCOCK, TX 77563
Homes for sale in Hitchcock.
Homes for sale in 77563.
7331 Parkview Drive
Hitchcock, TX 77563
List Price$2,400Rental
Listing #6283132
3
Bedrooms
2 full
Bathrooms
1,912
Square Feet
Rental
Type
About This Property
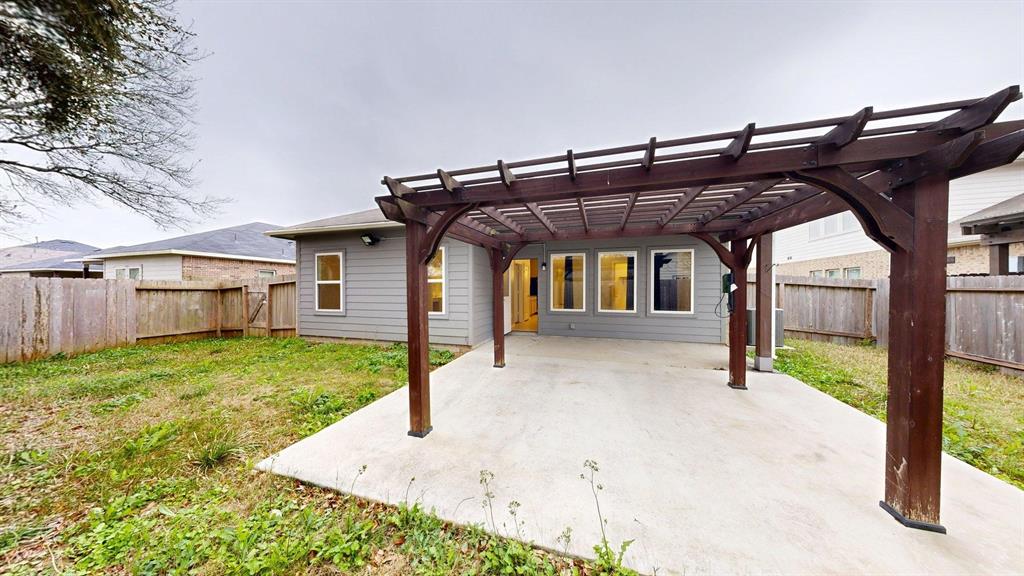
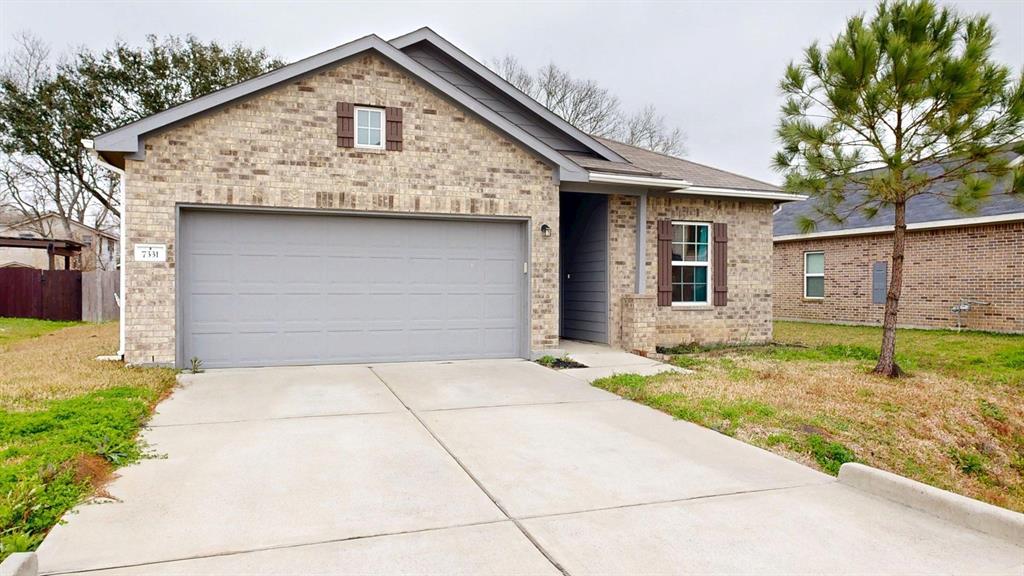
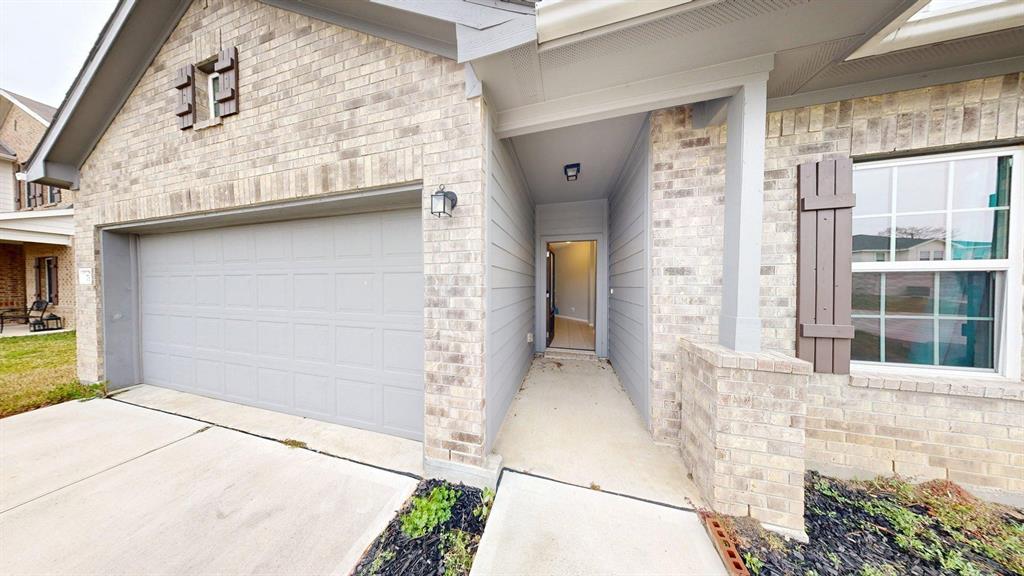
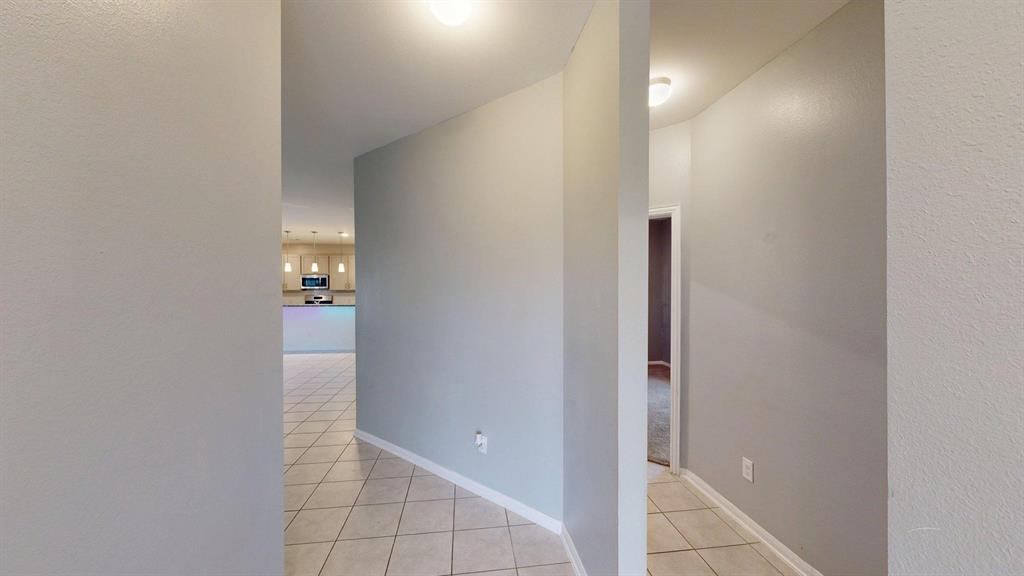
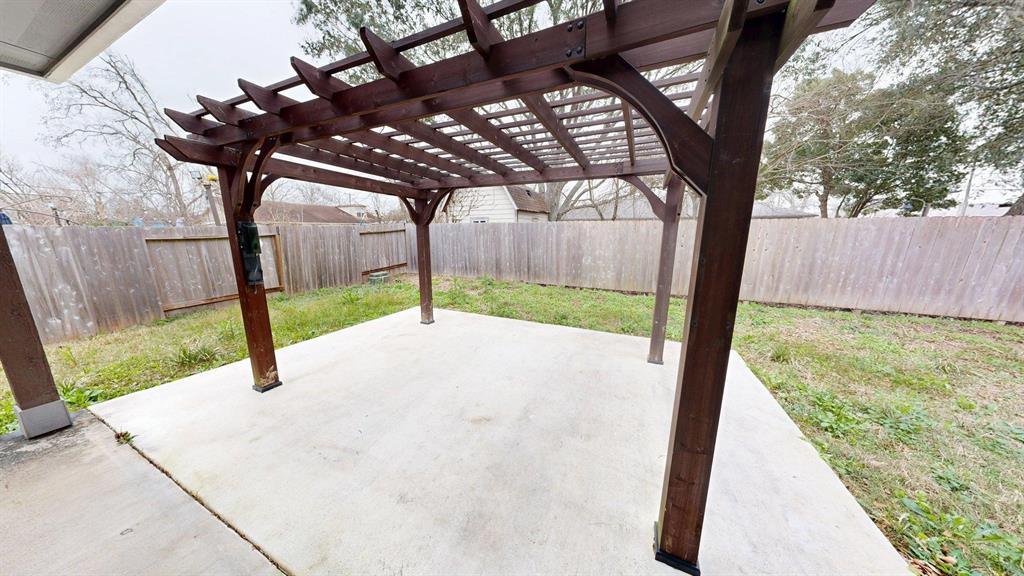
Gorgeous 3-Bedroom Home with Study, Chef's Kitchen & Free Electricity!Welcome to your dream rental! This beautifully designed 3-bedroom, 2-bath home with a private study offers a spacious and functional floor plan perfect for modern living. Step inside to find a large family room and formal dining area, ideal for entertaining or relaxing with loved ones.The heart of the home is the outstanding chef's kitchen, featuring a large island, stylish updated tile flooring, designer backsplash, and upgraded 42" cabinets--providing plenty of storage and style. Enjoy your mornings on the charming, fully fenced backyard patio complete with a covered porch and custom-built gazebo--perfect for coffee, reading, or gatherings. Solar panels included in rent -- enjoy little to no electricity bills!Spacious bedrooms plus a separate study/home office. Updated finishes throughoutFully fenced backyard for privacy and petsMove-in ready and packed with upgrades
Property Features
Location Information
County
Galveston
Geo Market Area
Hitchcock
MLS Area
33
Subdivision
Park View Estates
Latitude
29.342993
Directions
From HWY 6 take 2nd street, Turn right on schiro street, turn right on Parkview drive
Longitude
-95.025703
Interior Features
Primary Bedroom on Main
Yes
Bedroom Description
All Bedrooms Down, Primary Bed - 1st Floor, Walk-In Closet
Total Rooms
7
Primary Bathroom Description
Primary Bath: Double Sinks, Primary Bath: Separate Shower, Secondary Bath(s): Separate Shower, Secondary Bath(s): Tub/Shower Combo
Room Descriptions
10x12 Bedroom, 10x12 Bedroom, 13x16 Kitchen, 15x10 Dining Room, 16x13 Primary Bedroom, 17x8 Home Office/Study, 18x17 Family
Has Fireplace
No
Exterior Features
Style
Traditional
Has a Pool
No
Stories
1
Acre Range
0 Up To 1/4 Acre
Is New Construction
No
Lot Description
Cleared, Subdivision Lot
Exterior
Back Yard, Back Yard Fenced, Fully Fenced, Patio/Deck
Lot Size in Acres
0.172
Parking Description
Attached Garage
Lot Size in Sq. Ft.
7,470
Has Garage
Yes
Is One Story
Yes
Garage Spaces
2
School
School District
Hitchcock
Middle School
CROSBY MIDDLE SCHOOL (HITCHCOCK)
Elementary School
HITCHCOCK PRIMARY/STEWART ELEMENTARY SCHOOL
High School
HITCHCOCK HIGH SCHOOL
Additional Information
Property Type
RNT
Pets
Case By Case Basis
Property SubType
Rental
Security Deposit
2400
Year Built
2020
Lease Terms
Long Term, One Year
Status
Active
Similar Listings
Mortgage Calculator
$10
per month
30 Year Fixed. 3.52% Interest Rate.
Principal + Interest
$8
Monthly Tax
$2
Monthly Insurance
$0
yrs
%
$
$
Based on a fully amortized fixed rate loan. Ask your agent for the tax rates in your area. Insurance estimate is based on an average cost, your final premium cost will be determined by the type of coverage you select. This program only provides an estimate.
Schools
Walk Score
Real Estate IDX Powered by iHomefinder