
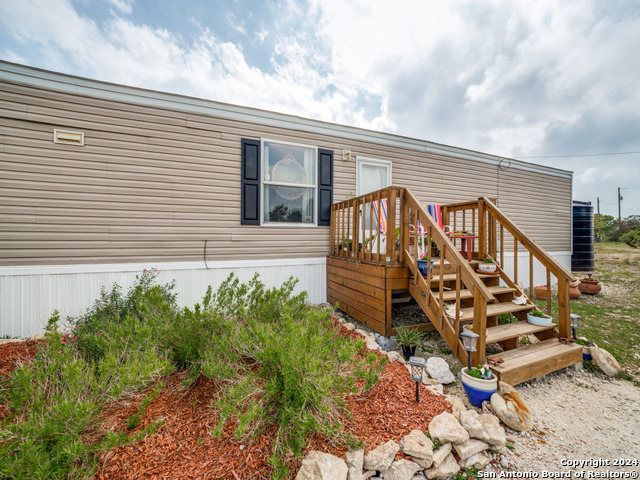
733 LINE CAMP LOOP, SPRING BRANCH, TX 78070
Homes for sale in Spring Branch.
Homes for sale in 78070.
List Price$170,000
733 LINE CAMP LOOP
Spring Branch, TX 78070

Listing #1960882
3
Bedrooms
2 full
Bathrooms
1,662
Square Feet
House
Type
About This Property
Welcome to 733 Line Camp Loop in Spring Branch, Texas-where comfort meets space on nearly half an acre (.49). This recently updated 3-bedroom, 2-bath home offers the perfect blend of modern touches and peaceful Hill Country living. Step inside to find fresh interior paint, brand-new carpet, and updated vinyl flooring throughout, giving the home a clean, move-in ready feel. The spacious living room features a cozy fireplace, creating a warm and inviting space for relaxing or entertaining. The primary suite is generously sized and offers a private retreat with a large en-suite bathroom complete with a garden tub, separate shower, and an updated closet featuring built-in shelving for added organization. Enjoy the freedom of outdoor living with plenty of space to expand, entertain, or simply take in the quiet surroundings. With nearly half an acre, there's room to make it your own while still enjoying privacy and flexibility. This home is the perfect opportunity to enjoy updated living with land in a desirable Spring Branch location. Schedule your showing today!
Seller's Representative
Real Broker, LLC
Similar Listings


Schools
Walk Score

© 2026 LERA MLS. All rights reserved.
© 2026 LERA MLS. All rights reserved.
The data relating to real estate on this website comes in part from the Internet Data Exchange (IDX) Program of the LERA MLS. IDX information is provided exclusively for consumers' personal non-commercial use and may not be used for any purpose other than to identify prospective properties consumers may be interested in purchasing. All Information Is Deemed Reliable But Is Not Guaranteed Accurate.
LERA MLS data last updated at July 30, 2026, 8:53 PM CT
Real Estate IDX Powered by iHomefinder