
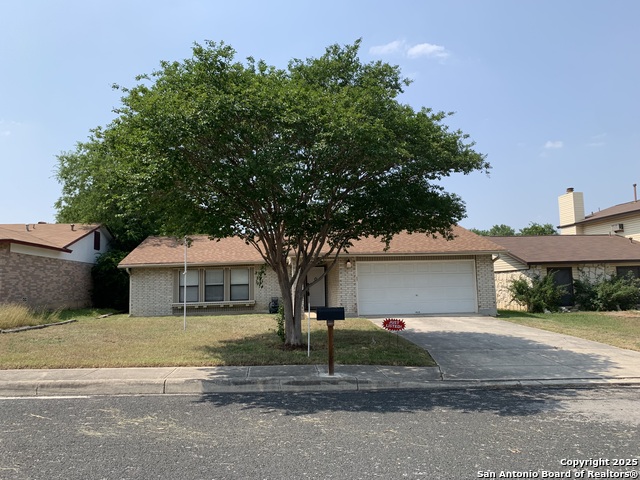
7326 ROVEEN, SAN ANTONIO, TX 78244
Homes for sale in San Antonio.
Homes for sale in 78244.
7326 Roveen
San Antonio, TX 78244
List Price$239,999


Listing #1850117
4
Bedrooms
2 full, 1 partial
Bathrooms
2,521
Square Feet
House
Type
About This Property
Investment opportunity for a Great Price! As-Is condition. Step into this amazing home featuring a spacious floor plan designed for comfort and style. The inviting living room is centered around a cozy fireplace, perfect for relaxing evenings. The kitchen is a chef's dream, boasting stainless steel appliances, butcher block countertops, a tile backsplash, and a convenient breakfast bar. Ceramic faux wood flow seamlessly throughout the first floor, adding warmth and durability. Upstairs, a generous loft offers versatile space, while the four bedrooms include a large primary suite with two walk-in closets and a spa-like bathroom with a garden tub. Outside, enjoy a great-sized backyard, ideal for entertaining or unwinding. Don't miss this fantastic opportunity!
Listing Courtesy of Sergio Gomez, Orchard Brokerage (956) 251-3738
Property Features
Location Information
County
Bexar
MLS Area
1700
Neighborhood Amenities
None
Subdivision
VENTURA
Interior Features
Room Dimensions
Dining: 10x10, Living: 15x30, Kitchen: 12x12, MasterBR: 17x13, BR2: 12x11, BR3: 14x12, BR4: 13x12
Has Family Room
Yes
Interior
Two Living Area, Eat-In Kitchen, Breakfast Bar, Laundry in Closet, Laundry Main Level, Laundry in Kitchen, Walk in Closets
Fireplace Description
Not Applicable
Master Bedroom Description
Upstairs, Walk-In Closet, Ceiling Fan, Full Bath
Heating
Central
Master Bathroom Description
Tub/Shower Combo, Double Vanity
Heating Fuel
Electric
1/2 Baths
1
Cooling
One Central
Has Dining Room
Yes
Floors
Carpeting, Ceramic Tile, Laminate
Exterior Features
Style
Two Story
Parking Description
Two Car Garage
Construction
Pre-Owned
Has Garage
Yes
Manufacturer
Unknown
Garage Spaces
2
Foundation
Slab
Pool/Spa Description
None
Roof
Composition
Lot Size
0.152
Water / Sewer
Water System, Sewer System
School
School District
Judson
Jr. High School
Call District
Elementary School
Call District
High School
Call District
Additional Information
Proposed Terms
Conventional, FHA, VA, Cash
Status
Active Option
Property Type
SFR
HOA Fee
$270
Property SubType
Single Family Detached
HOA Frequency
Annually
Year Built
1989
Similar Listings


Mortgage Calculator
$1,118
per month
30 Year Fixed. 3.52% Interest Rate.
Principal + Interest
$864
Monthly Tax
$199
Monthly Insurance
$55
yrs
%
$
$
Based on a fully amortized fixed rate loan. Ask your agent for the tax rates in your area. Insurance estimate is based on an average cost, your final premium cost will be determined by the type of coverage you select. This program only provides an estimate.
Schools
Walk Score
Real Estate IDX Powered by iHomefinder